• HOME
  • STUDIO
  • PROJECTS
  • SERVICES
  • CONTACT
  • IT
  • HOME
  • STUDIO
  • PROJECTS
  • SERVICES
  • CONTACT
  • IT

  • HOME
  • STUDIO
  • PROJECTS
  • SERVICES
  • CONTACT
  • IT

FDA HOUSE

Shaping space from its limits

Casa FDA

Function

Residential

type

Renovation

Status

Completed

Location

Forlì (FC), Italy

In the historic center of Forlì, within a 19th-century building that has been restored and converted into a residence, House FDA emerged from the complete reorganization of an apartment purchased as an unfinished shell.

In the historic center of Forlì, within a 19th-century building that has been restored and converted into a residence, House FDA emerged from the complete reorganization of an apartment purchased as a unfinished shell.

Casa FDA - soppalco
Casa FDA
Casa FDA - soggiorno

Area

100 mq

Year

2013

A home to be completely reimagined

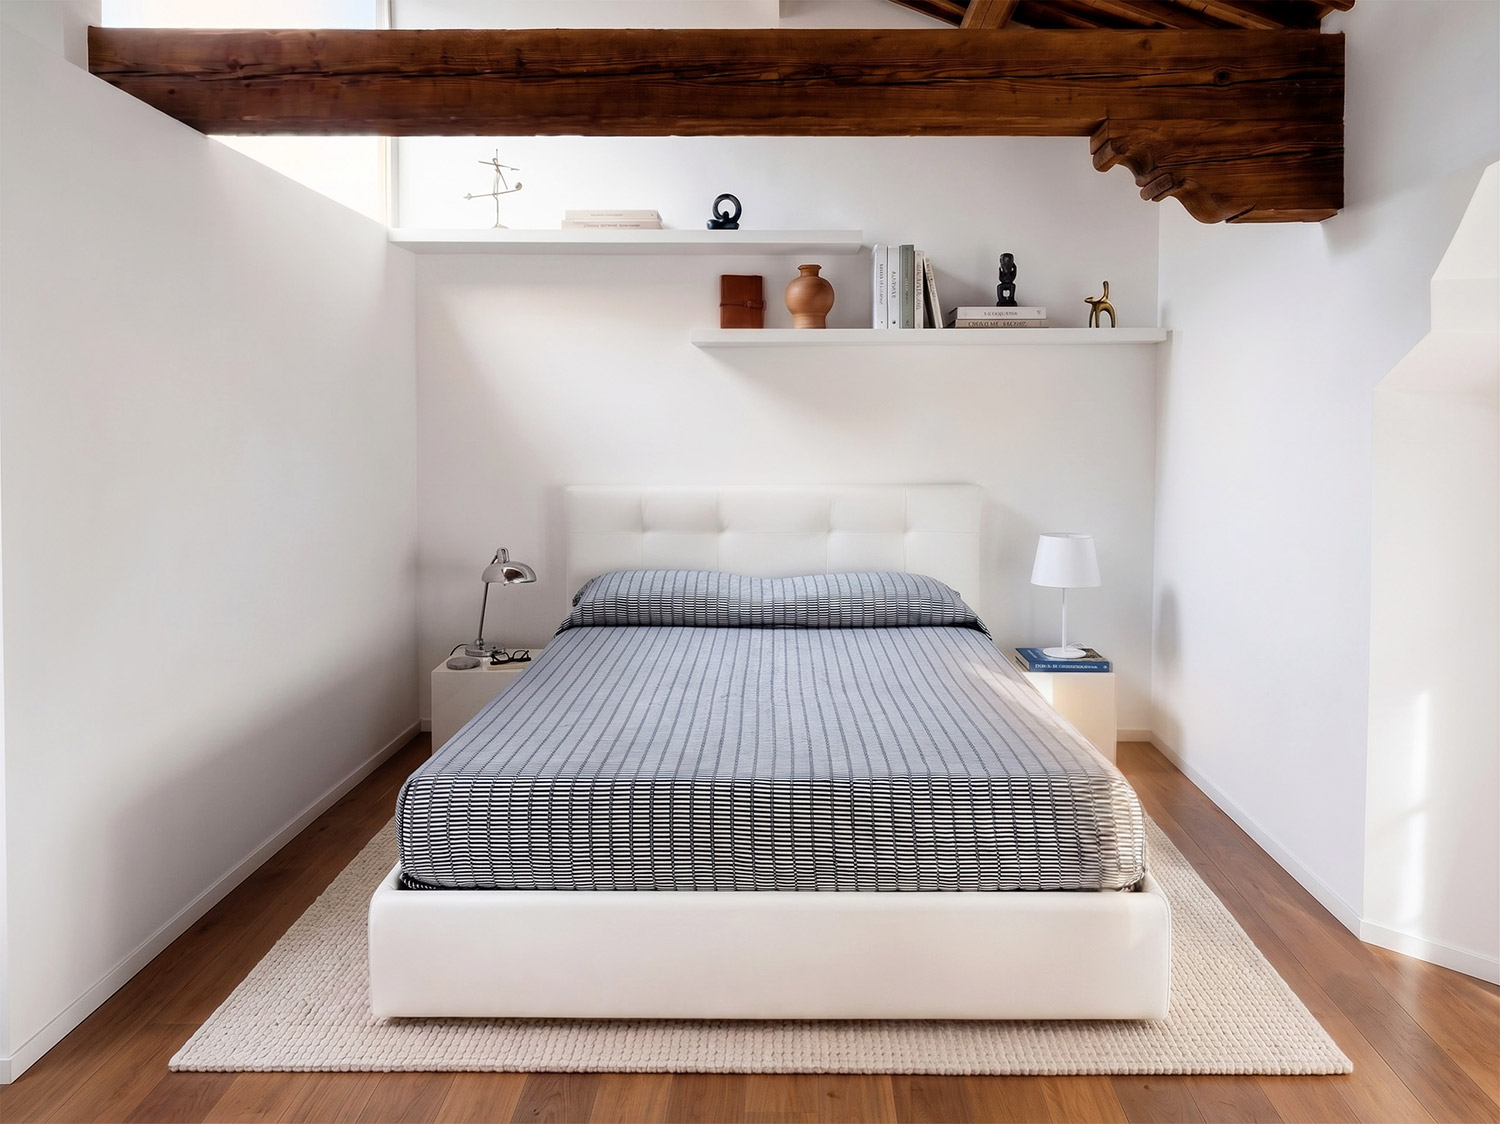
At the time of purchase, the home was incomplete: no partitions, no finishes, only pre-wired systems, and a spatial configuration ill-suited to the client’s needs. The request was to create a comfortable and well-organized home, suited to the life of a young couple, with a spacious and well-organized sleeping area, a less intrusive staircase, and a robust storage system. Added to this was a further goal: to maximize the potential of the upper floor by transforming the attic into a true sleeping area.

Casa FDA - dettaglio scala

Project team

Architecture and interiors: Martina D’Alessandro Architettura
Structure: Eng. Simone Lombardi

Photo

Gilda Tassinari

The staircase as a generative principle

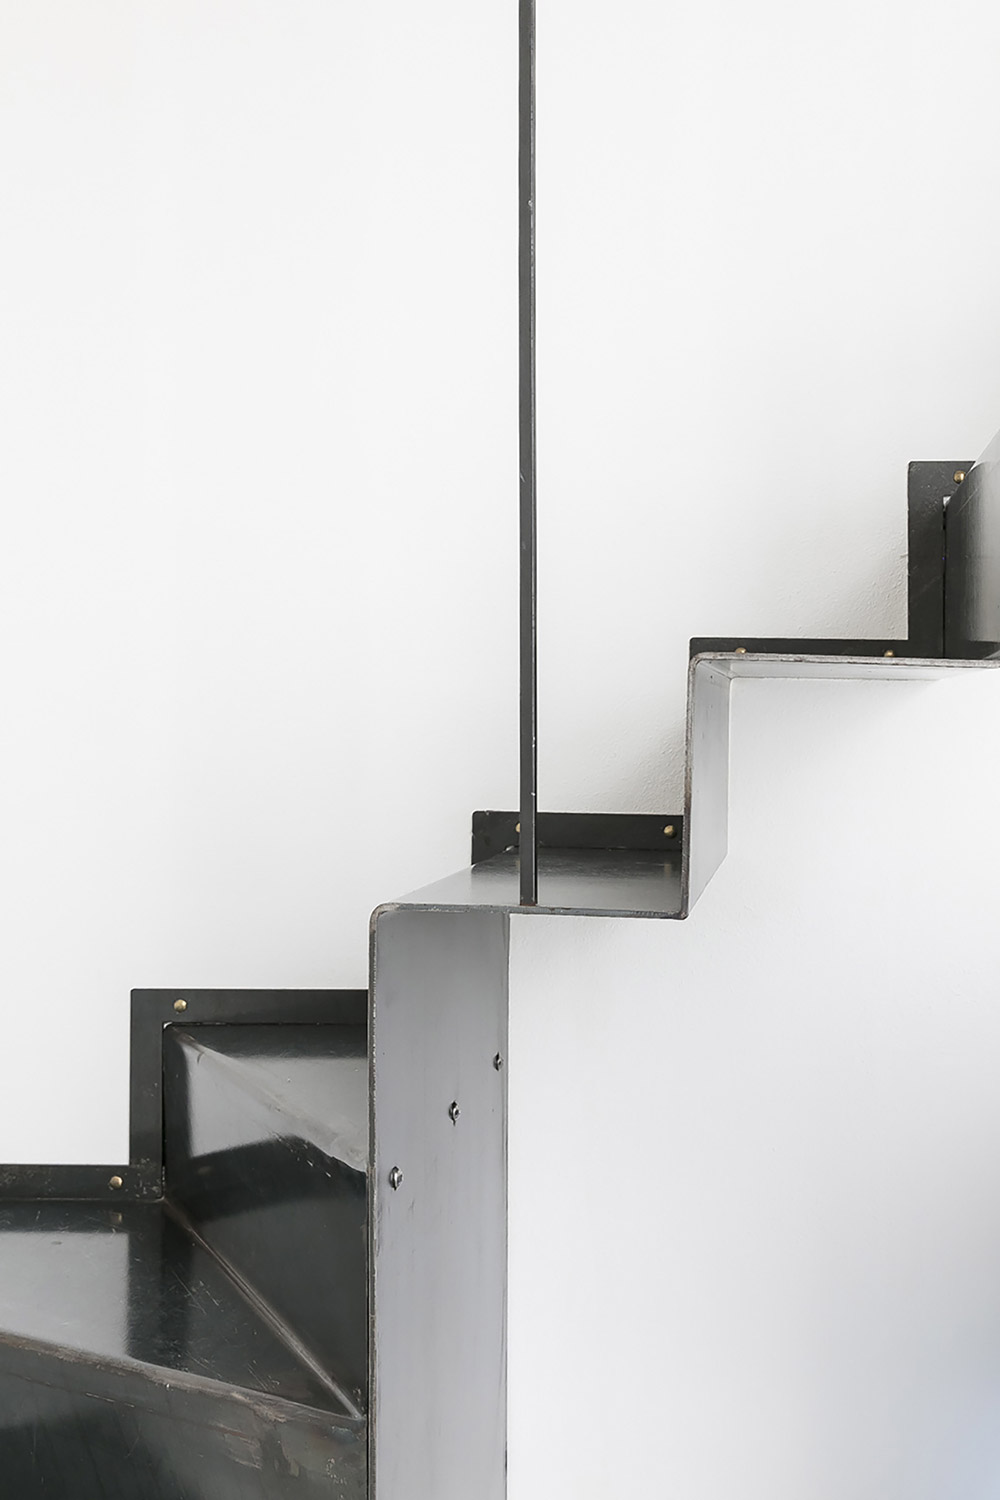
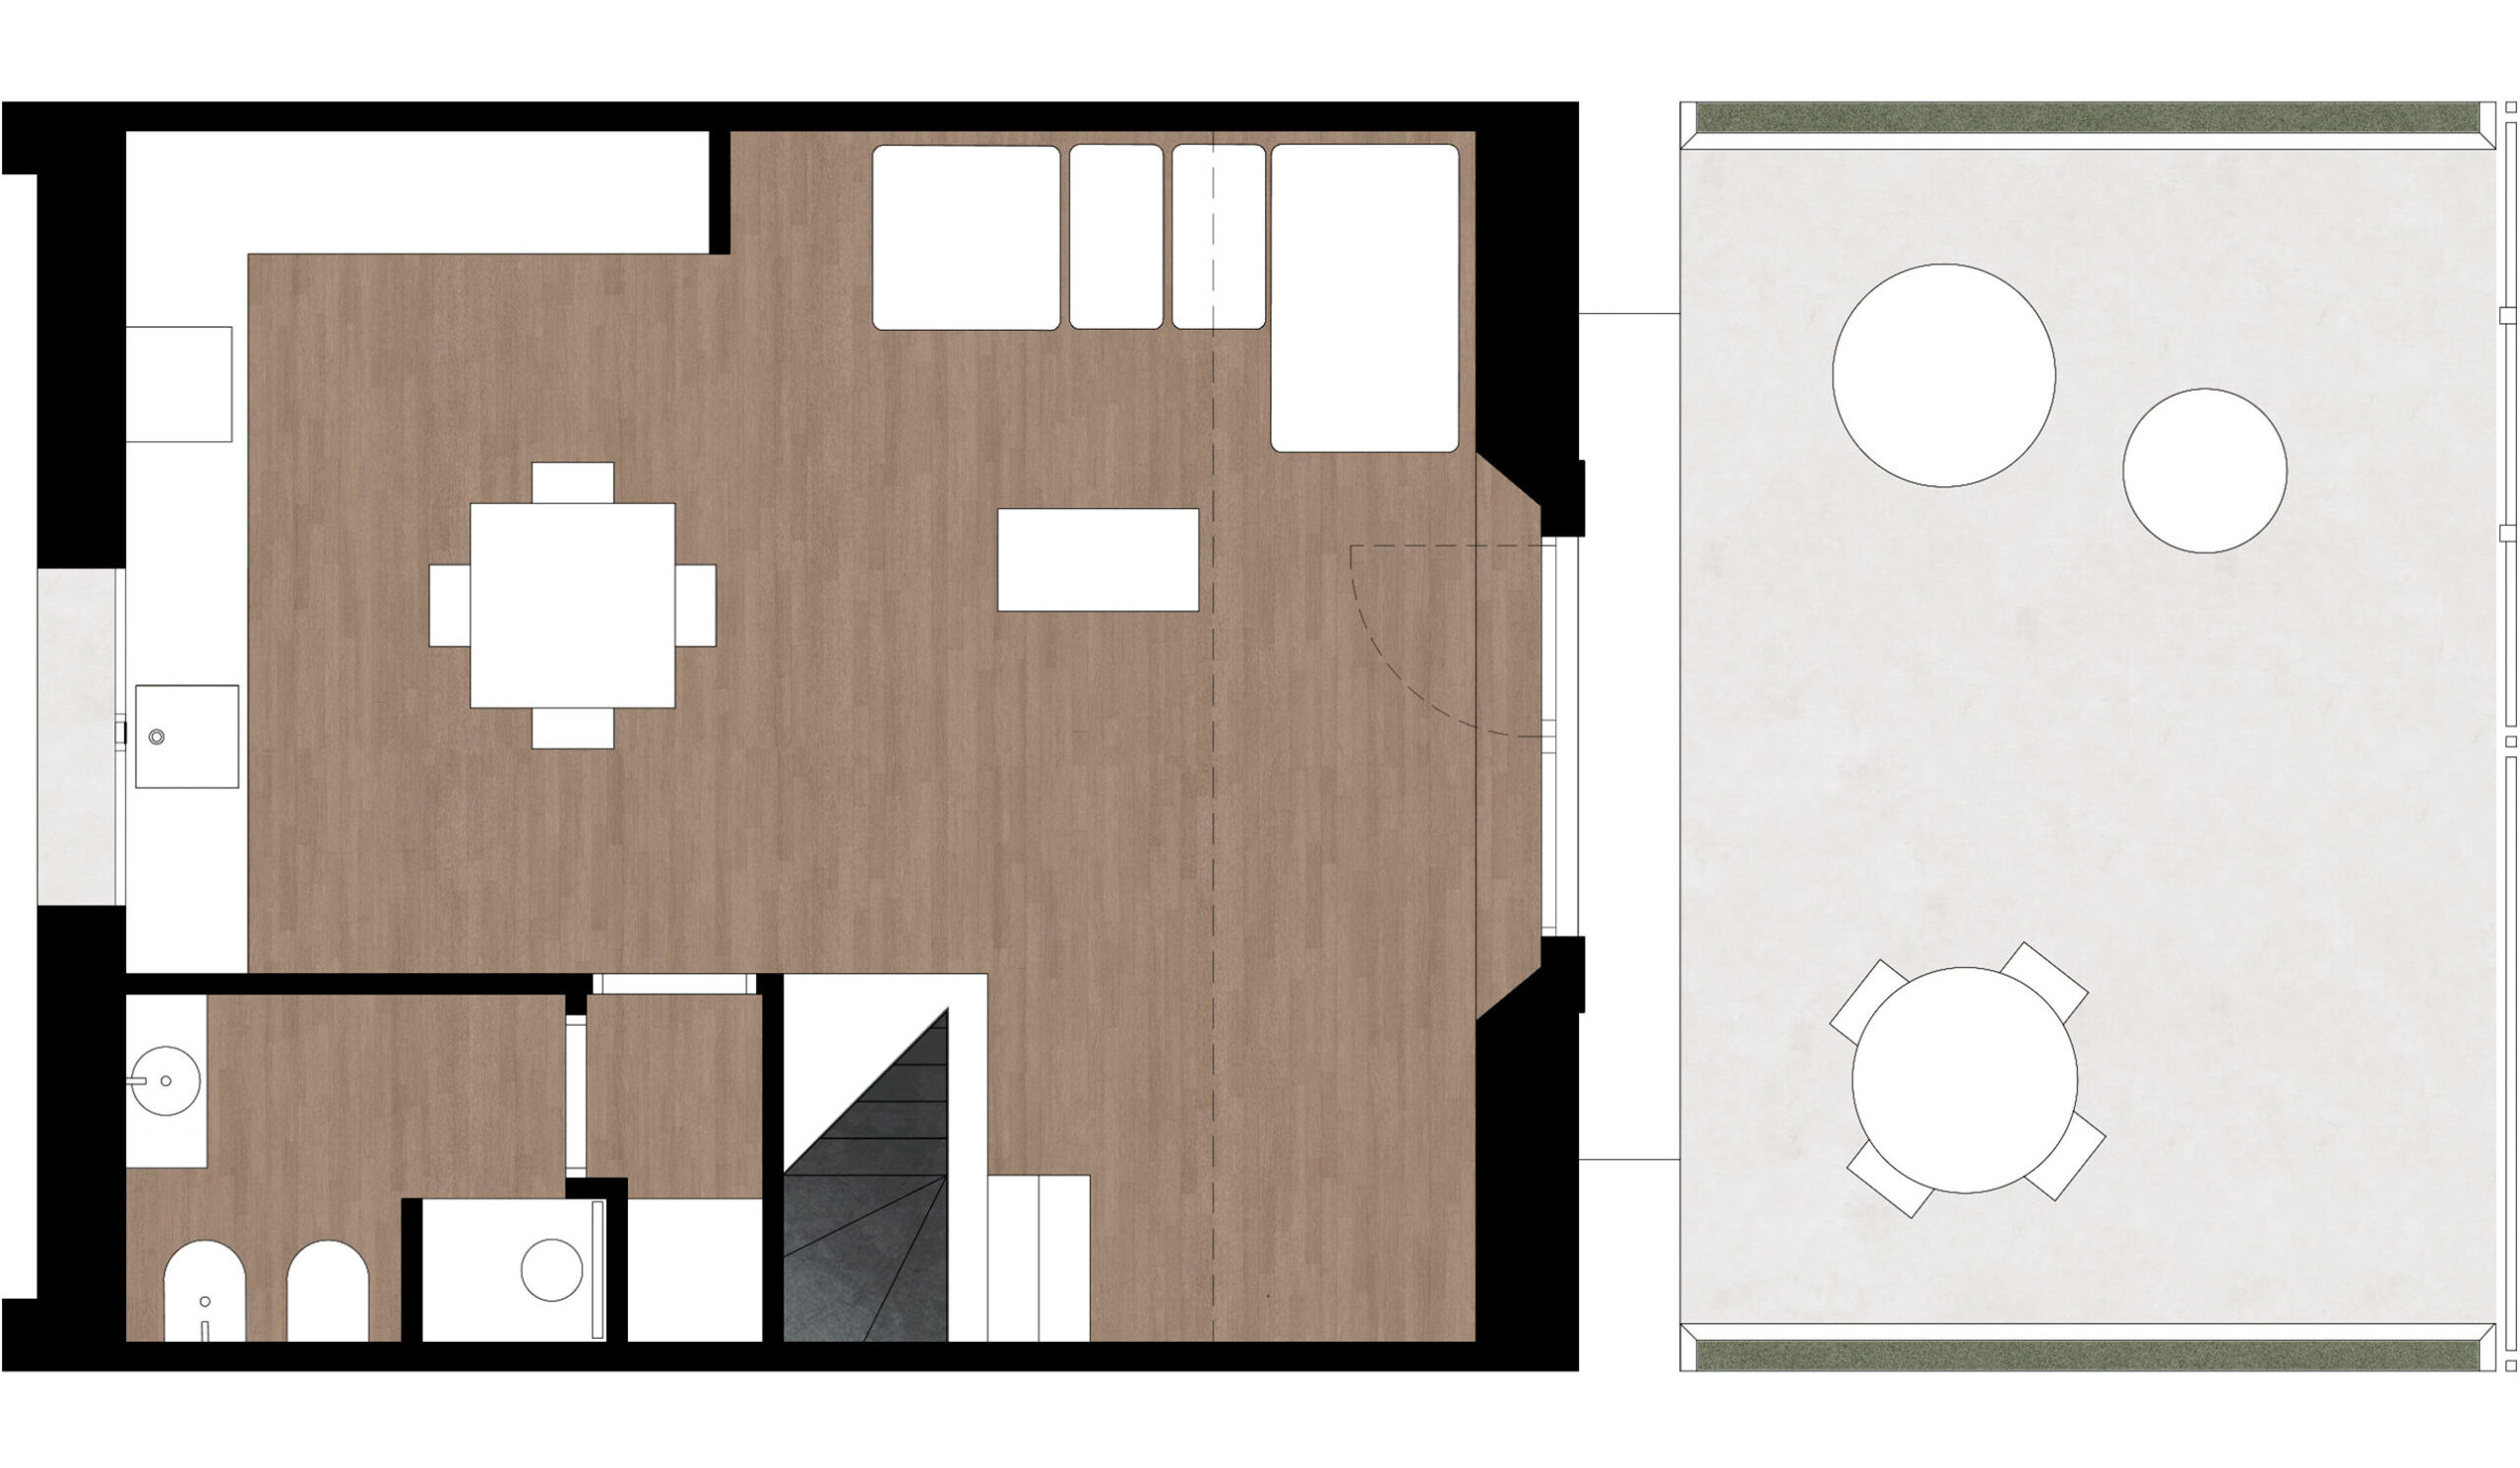
The redefinition of the staircase is the key element that organises the entire project. Originally positioned directly against the large living room window, it occupied the double-height space inappropriately and compromised the quality of the entrance area. Rethought as an integral part of the living area, the staircase takes on a dual nature: a solid, stereometric base made of white lacquered wood that serves as storage, and a slender flight of black sheet iron, light and almost suspended. The contrast between the two parts defines not only the character of the element itself, but also the overall aesthetic of the house.

Casa FDA - vetrata
Casa FDA - dettaglio

Publications

Online collection “Detoxing architecture from inequalities: a plural act”

Exhibitions

“Decolonising the built environment” at the 2021 Venice Biennale, Italian Pavilion, curated by Alessandro Melis and Anna Serafini.

Light, transparency, memory

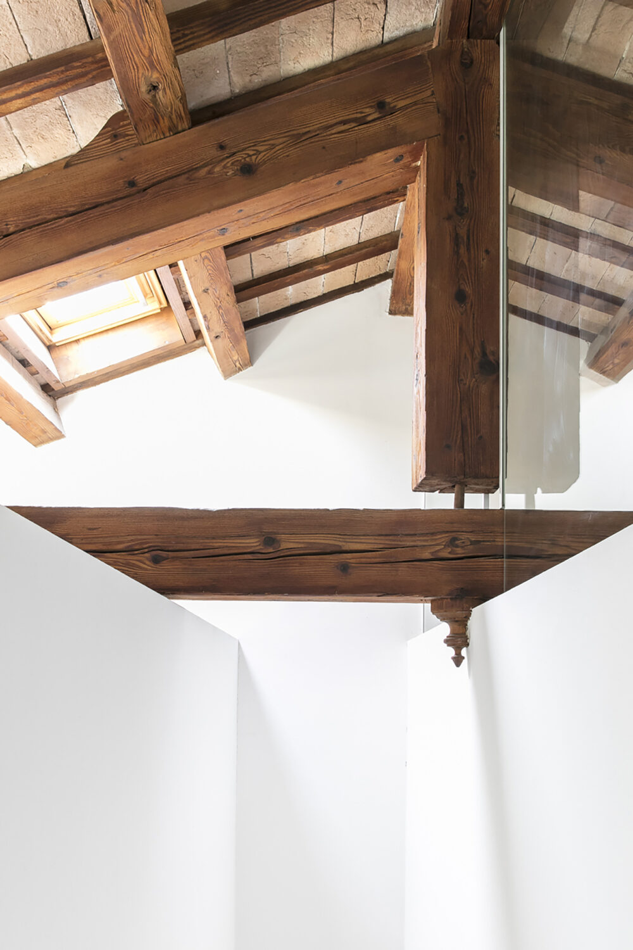
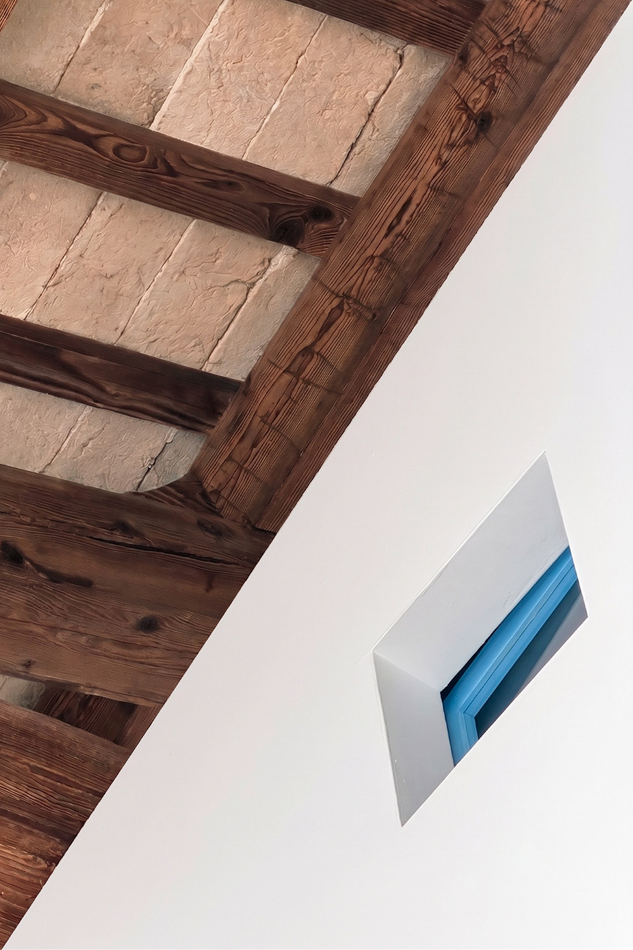
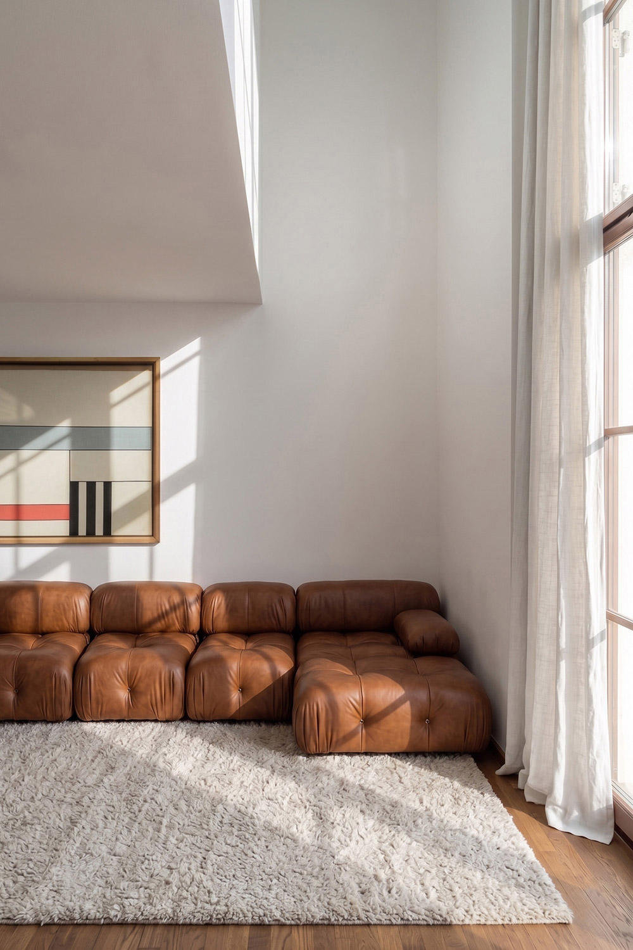
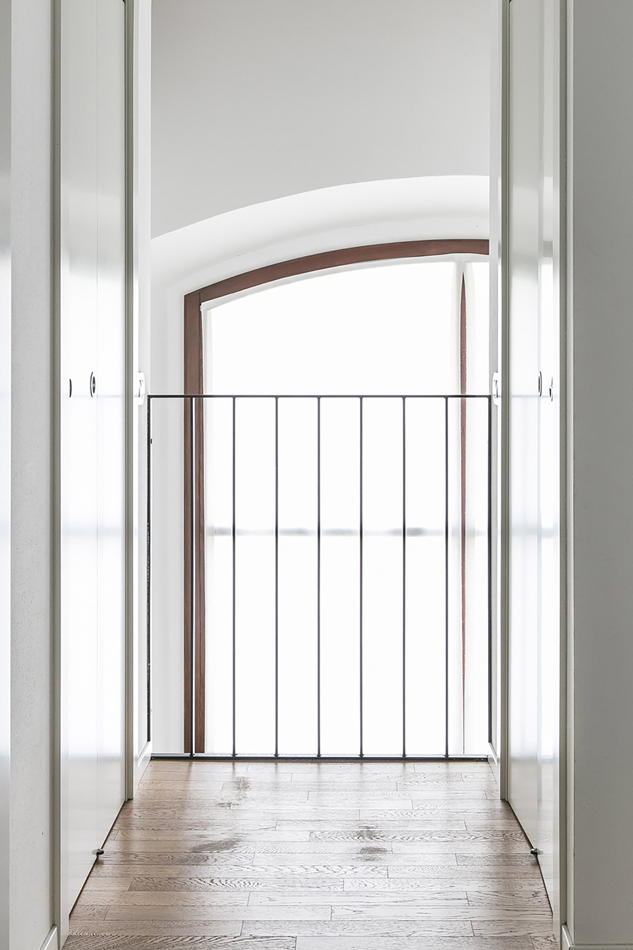
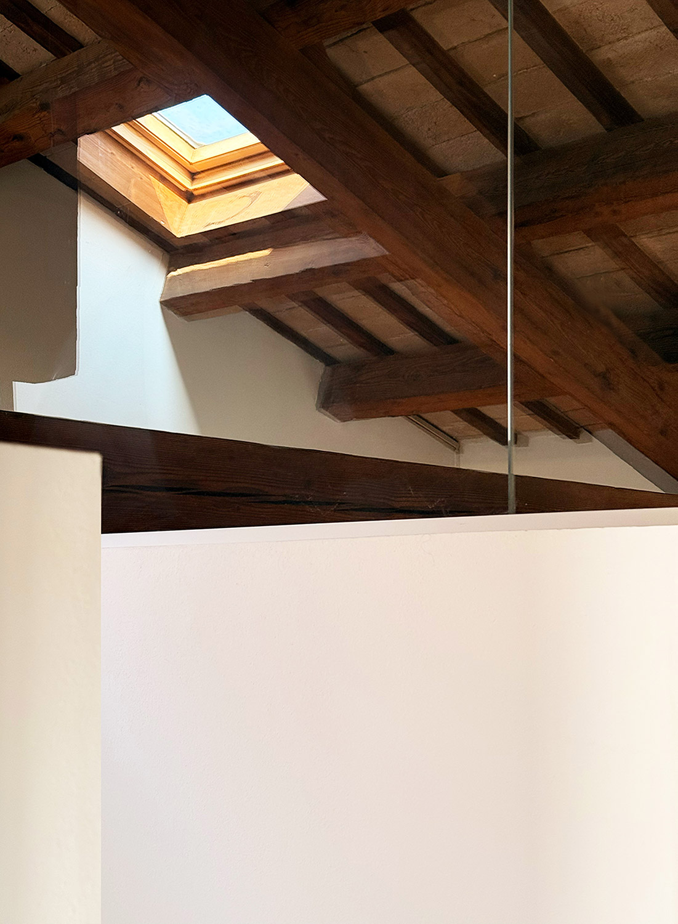
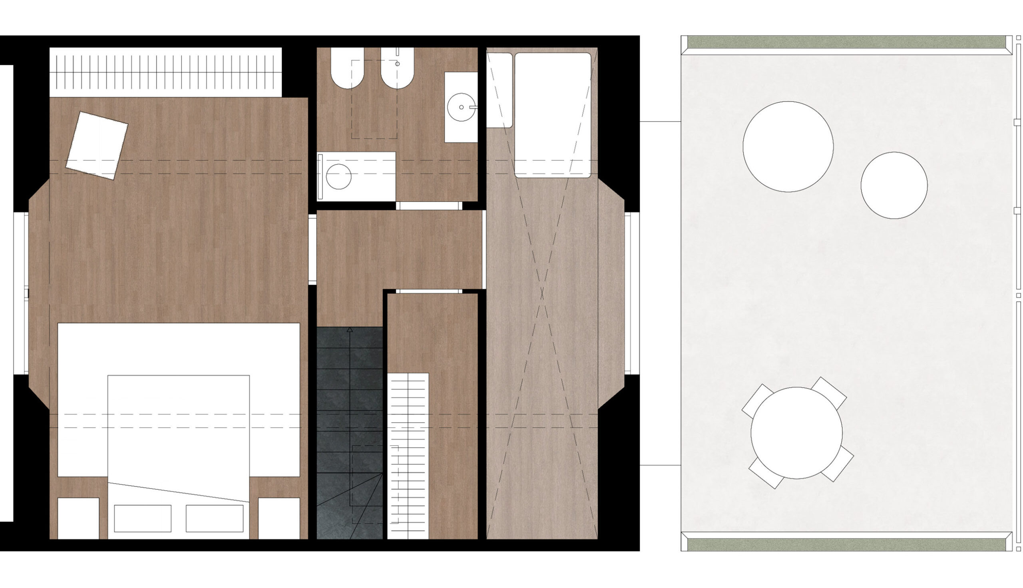
The upper floor has been redesigned to accommodate a large bedroom, the bathroom and the wardrobe, whilst maintaining the visual continuity of the wooden roof structure. The new partitions therefore terminate in transparent glass panels that allow light to filter through and preserve the unified perception of the roof. The large double-height glass window overlooking the garden becomes the focal point of the house: it brings natural light deep into the space, connects the two levels and visually extends the living area outwards. The result is a cohesive and welcoming space, where every design choice transforms an initial constraint into a specific form of quality of living.

Pianta piano terra casa FDA
GROUND FLOOR PLAN
Pianta piano primo casa FDA
FIRST FLOOR PLAN
Every project begins with a conversation. Whether you are considering a new home, an interior project or the restoration of a space that matters to you, reach out to share your vision.
Request an initial consultation.

Martina D’Alessandro Architettura
Via Edmondo De Amicis, 2
47121 Forlì

+39 340 36 02 309
info@martinadalessandroarchitettura.com
martina.dalessandro@archiworldpec.it

Follow us

Instagram

LinkedIn


© 2026 Martina D'Alessandro Architettura | P.IVA 03749050401
© 2026 Martina D'Alessandro Architettura
P.IVA 03749050401

Privacy Policy | Cookie Policy

Manage Consent
To provide the best experiences, we use technologies like cookies to store and/or access device information. Consenting to these technologies will allow us to process data such as browsing behavior or unique IDs on this site. Not consenting or withdrawing consent, may adversely affect certain features and functions.
Functional Always active
The technical storage or access is strictly necessary for the legitimate purpose of enabling the use of a specific service explicitly requested by the subscriber or user, or for the sole purpose of carrying out the transmission of a communication over an electronic communications network.
Preferences
The technical storage or access is necessary for the legitimate purpose of storing preferences that are not requested by the subscriber or user.
Analytics
The technical storage or access that is used exclusively for statistical purposes. The technical storage or access that is used exclusively for anonymous statistical purposes. Without a subpoena, voluntary compliance on the part of your Internet Service Provider, or additional records from a third party, information stored or retrieved for this purpose alone cannot usually be used to identify you.
Marketing
The technical storage or access is required to create user profiles to send advertising, or to track the user on a website or across several websites for similar marketing purposes.
  • Manage options
  • Manage services
  • Manage {vendor_count} vendors
  • Read more about these purposes
View preferences
  • {title}
  • {title}
  • {title}