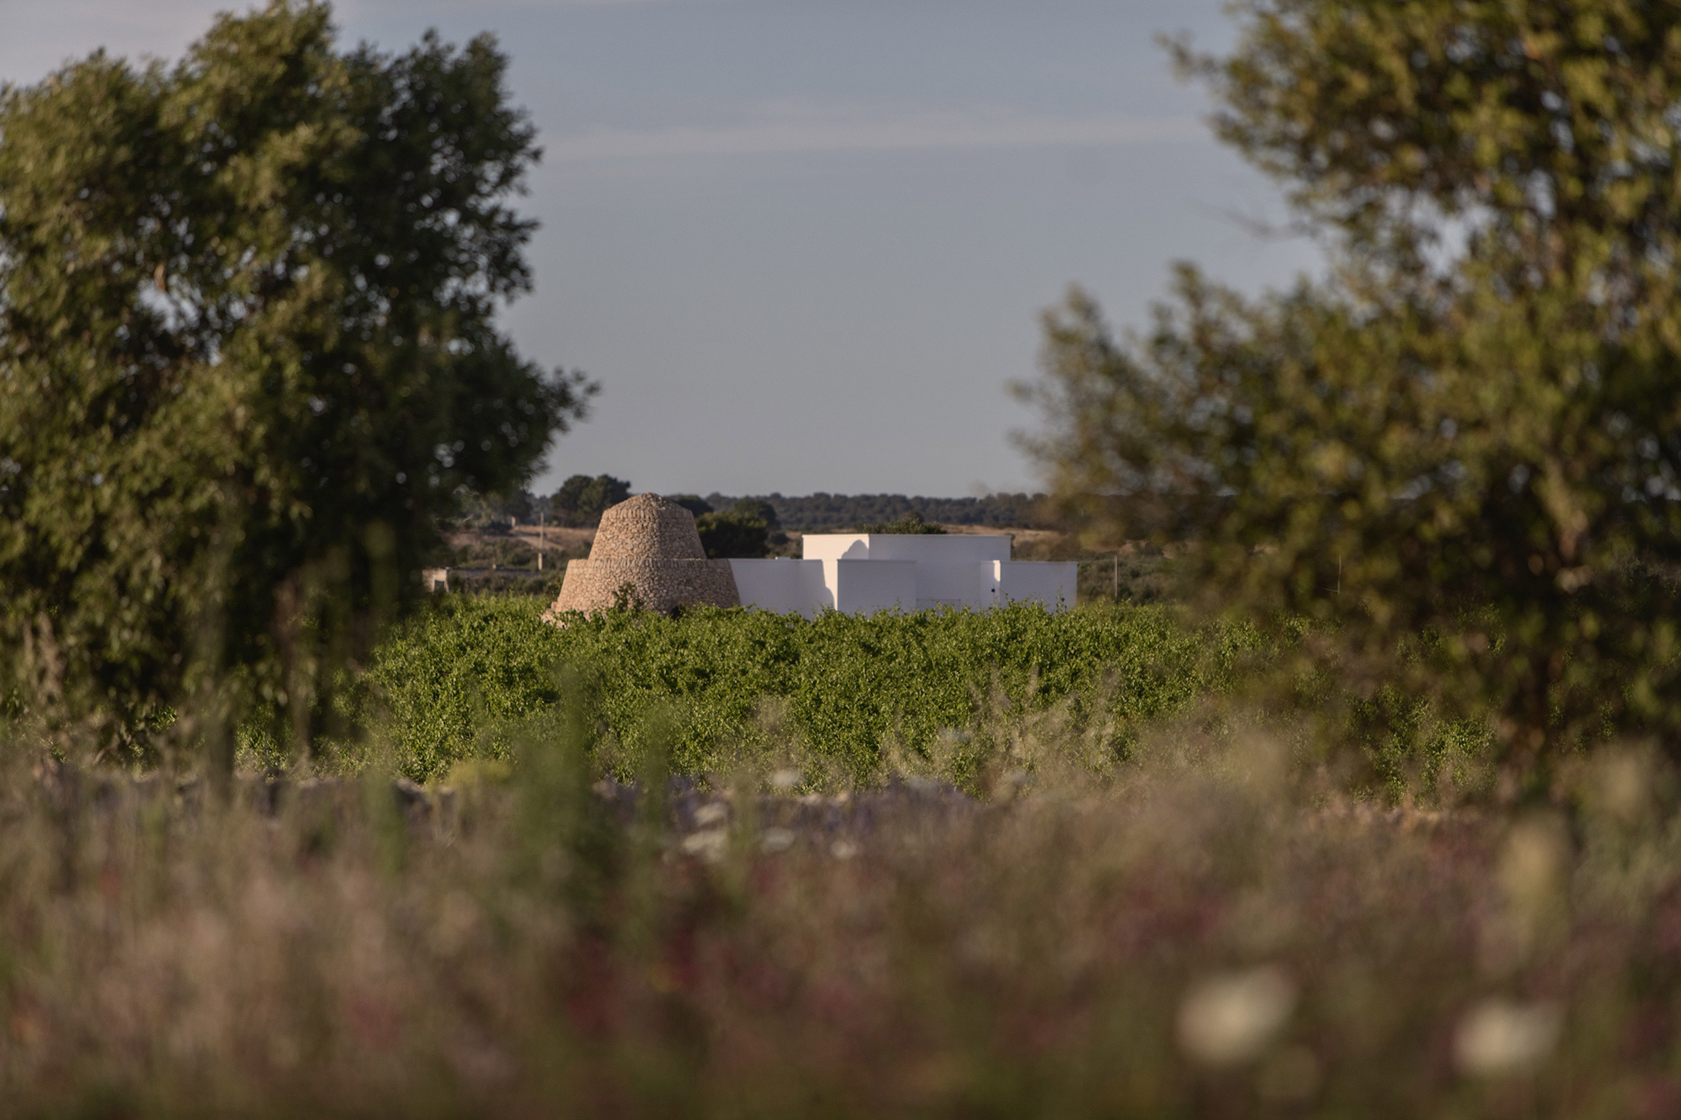
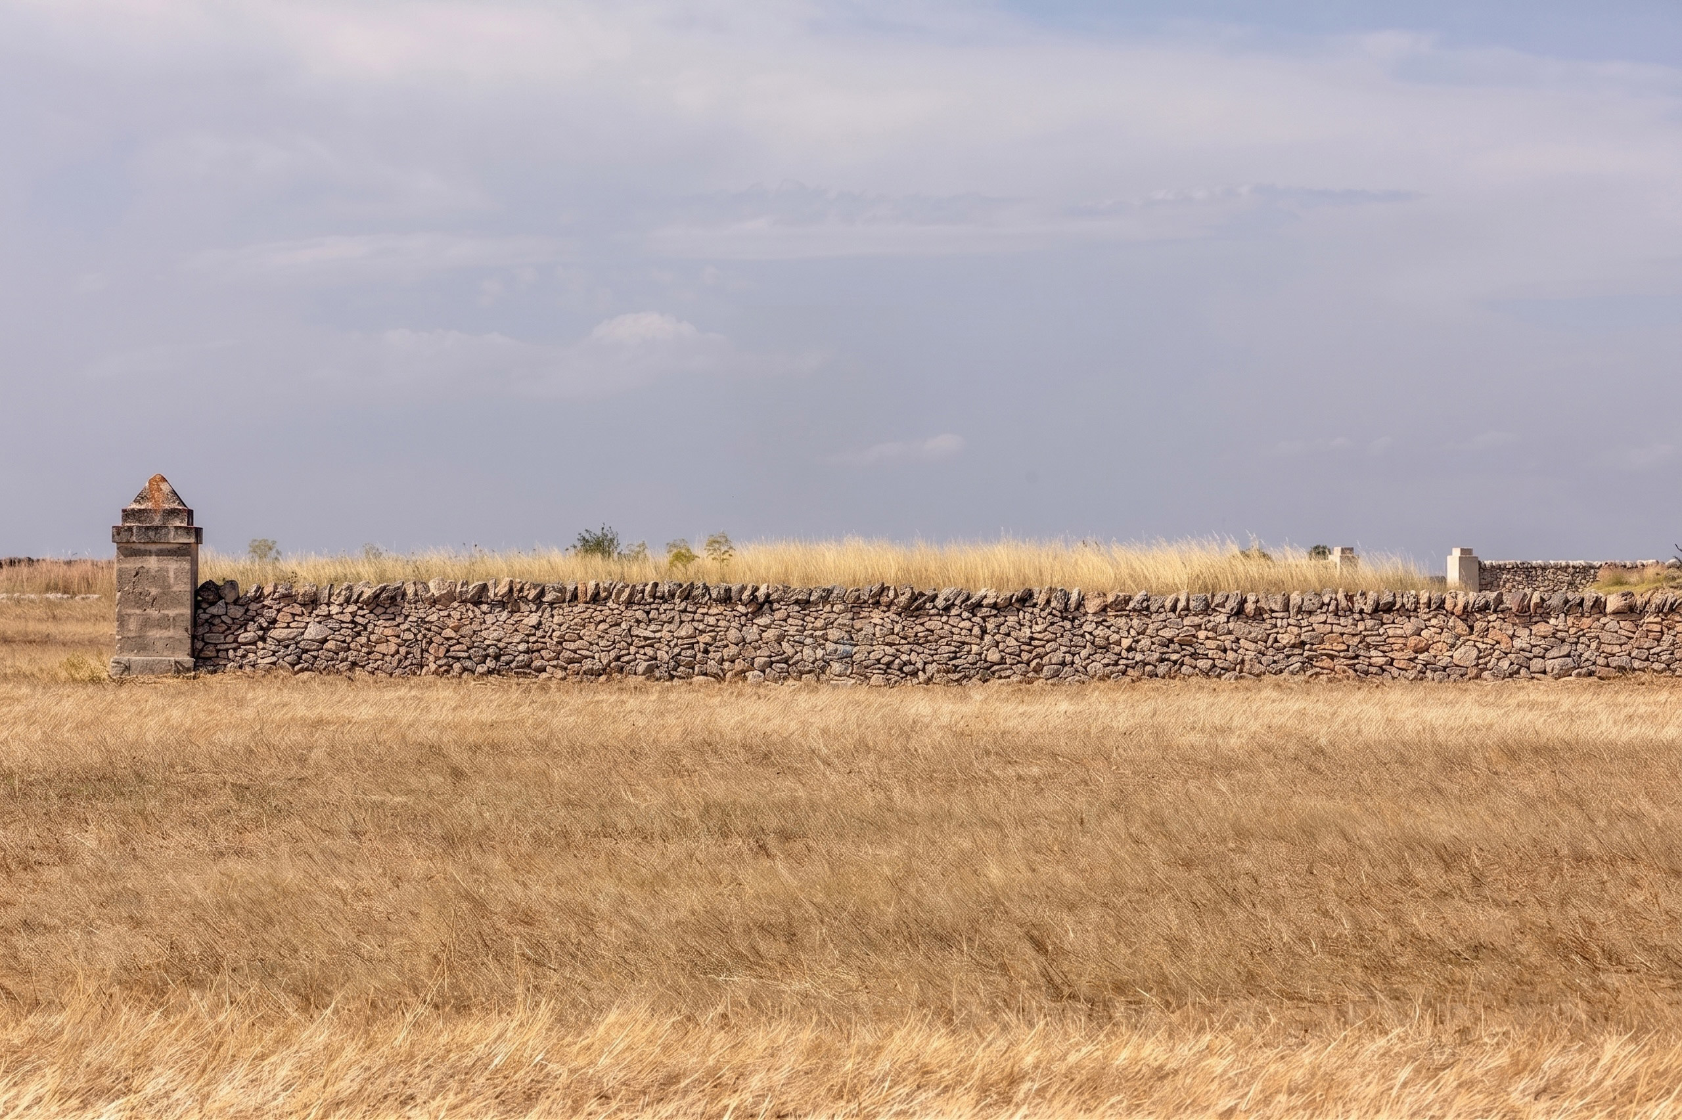
Hospitality spread across the Mediterranean landscape
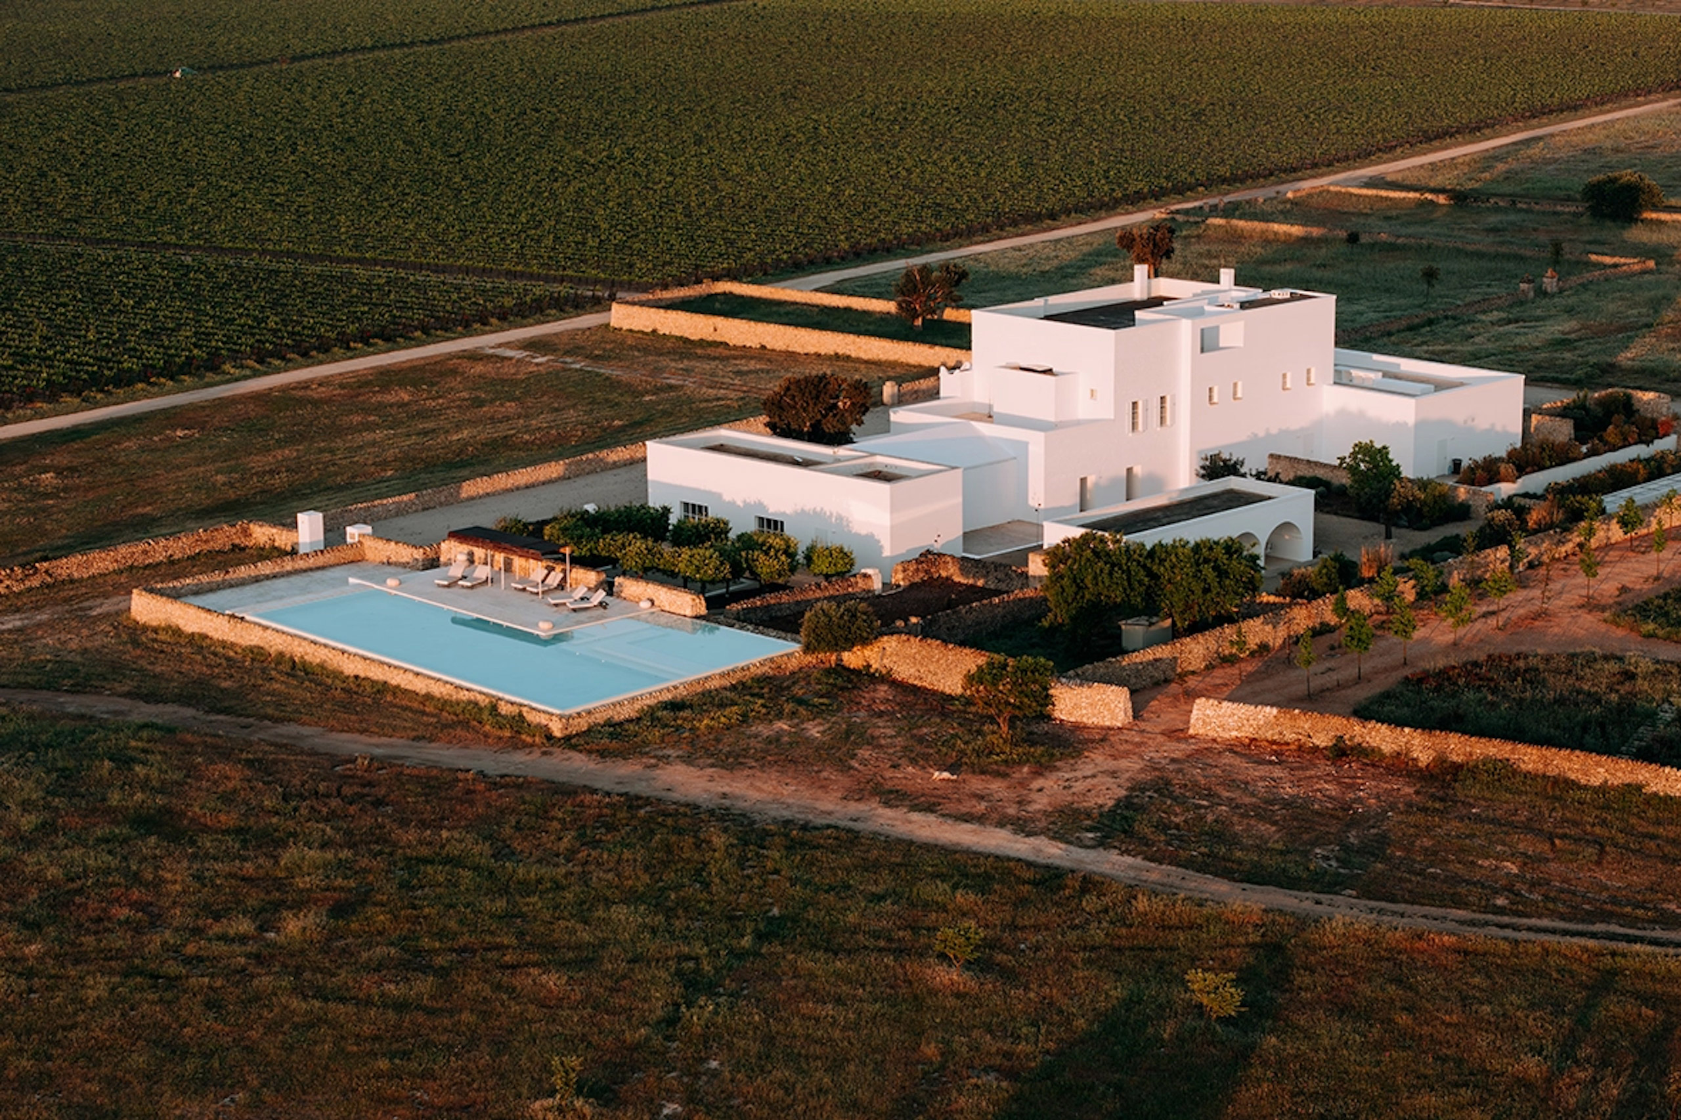
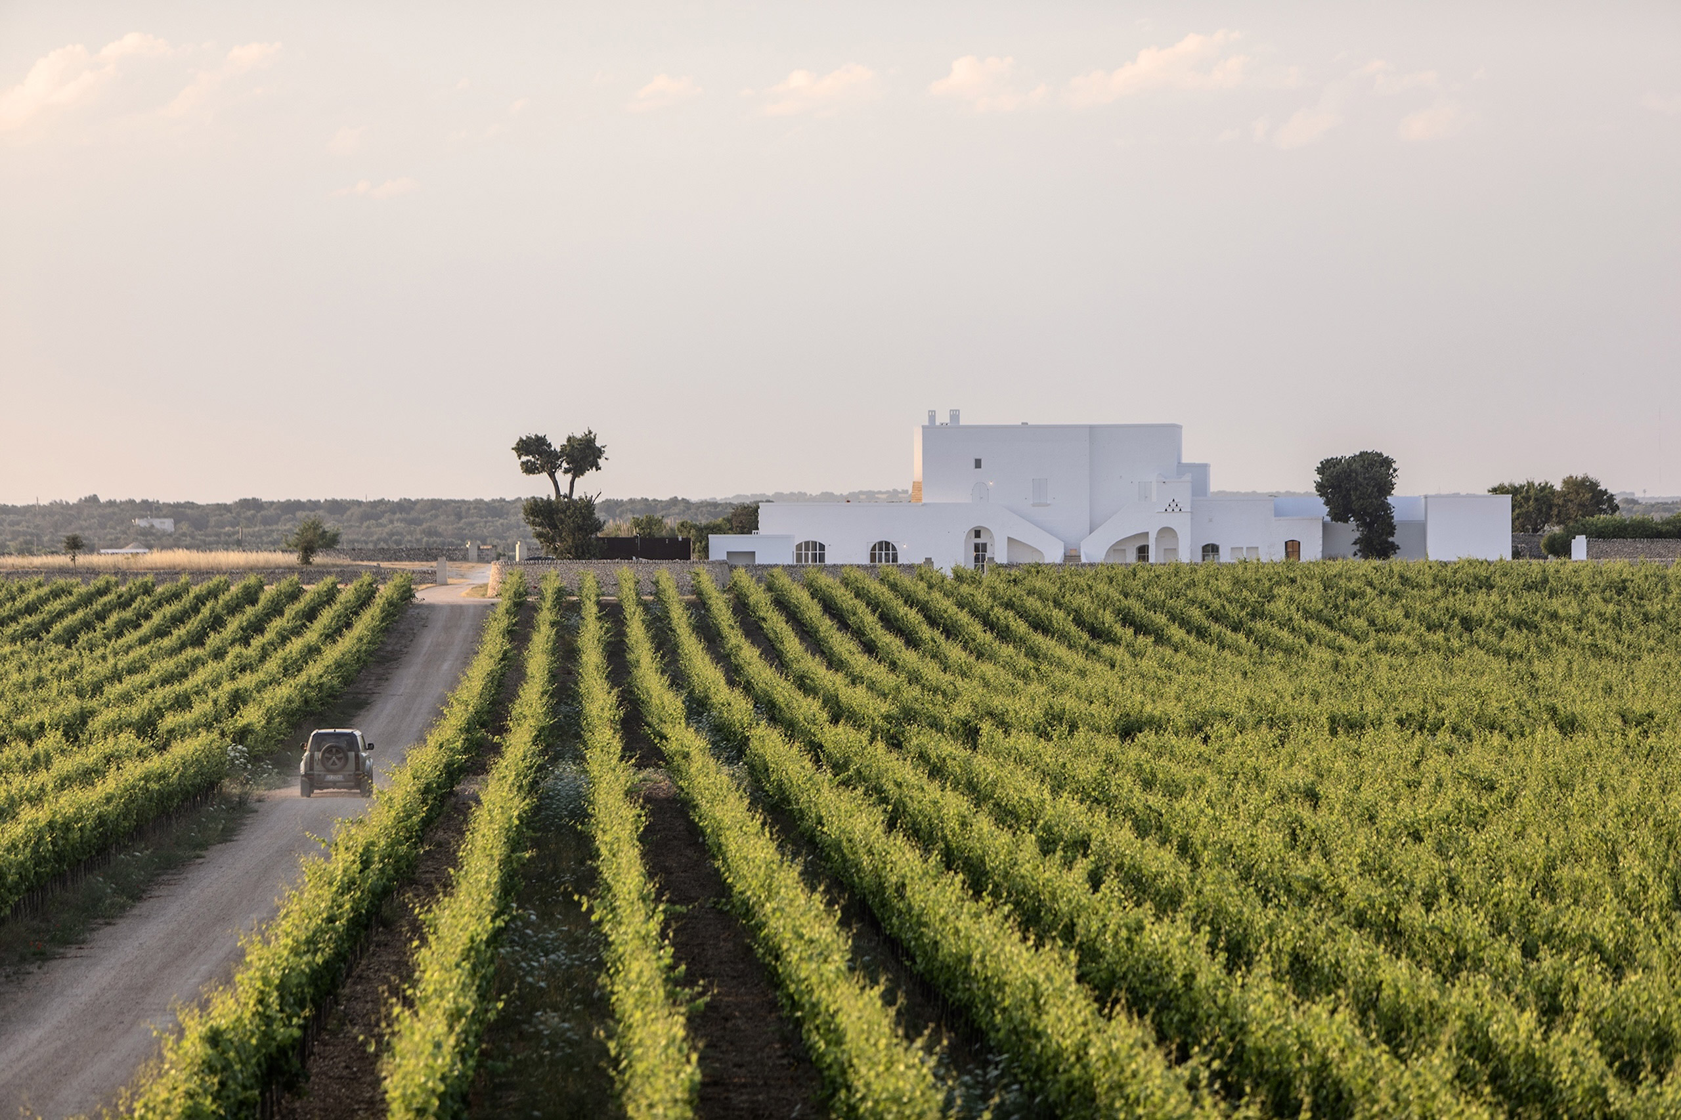
The hospitality at Masseria Samia is built precisely on the balance between two dimensions. The masseria provides spaces for gathering, sharing and exploring the story of wine; the suites spread out amongst the vineyards, on the other hand, offer a more intimate and contemplative setting, where the landscape becomes a daily presence. Together, they form a single project, in which architecture does not just build places to live in, but different ways of experiencing the same landscape.
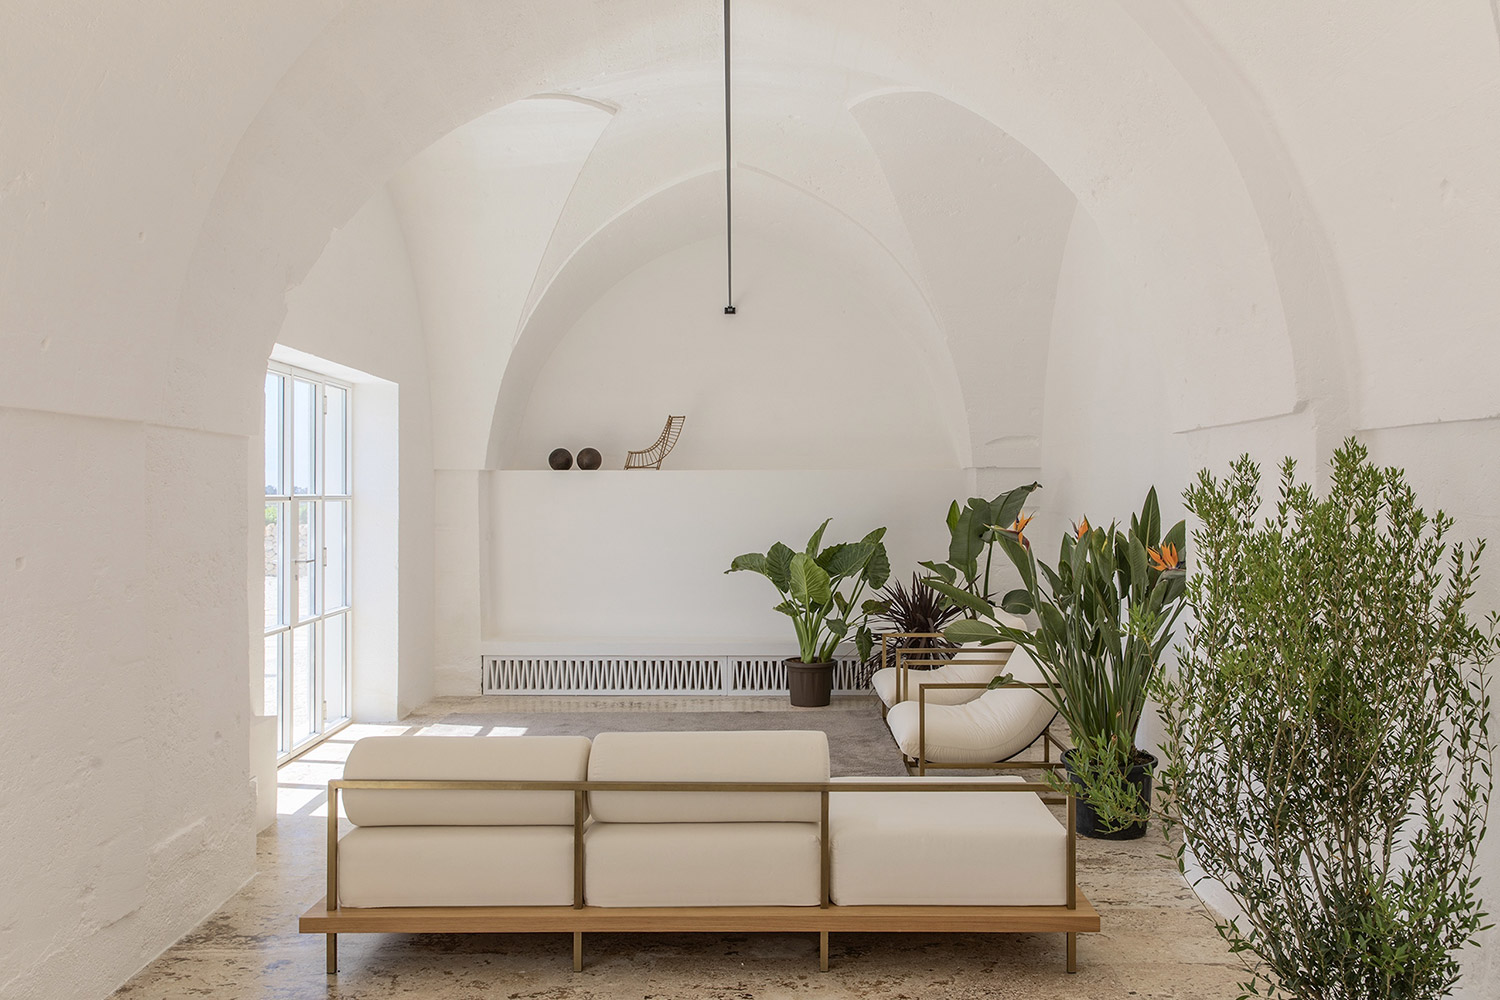
The masseria represents the heart of the entire system. Situated at the centre of the estate, it hosts spaces dedicated to hospitality, dining, tastings and events, organised in a fluid sequence that connects the reception, lounge, bar, restaurant and common rooms with the courtyards and gardens.
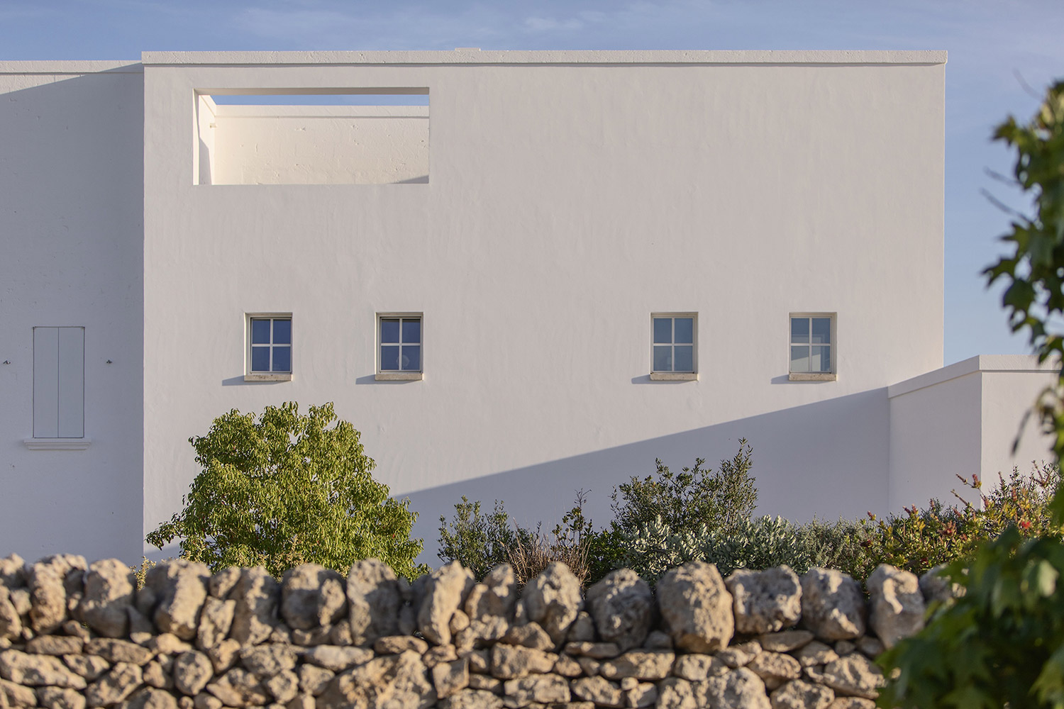
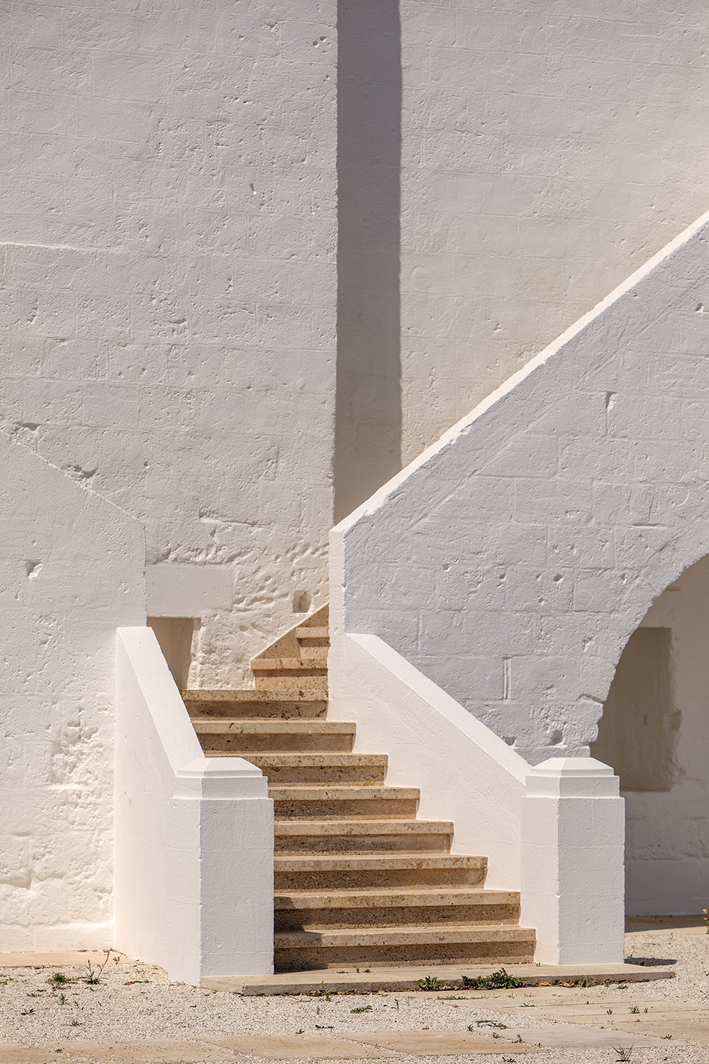
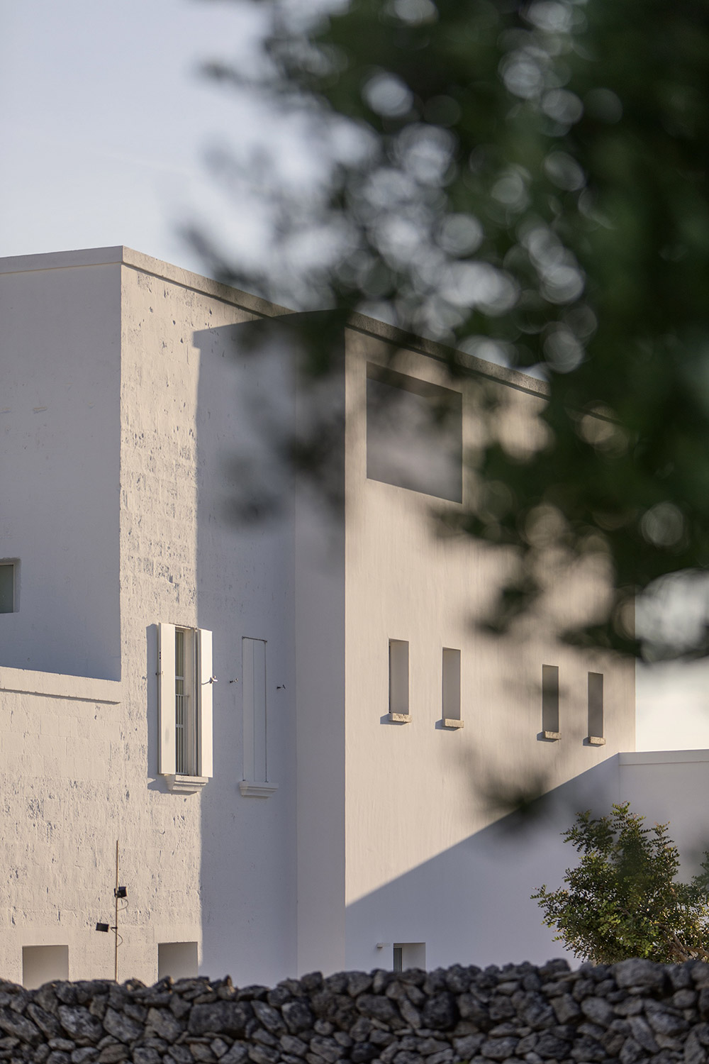
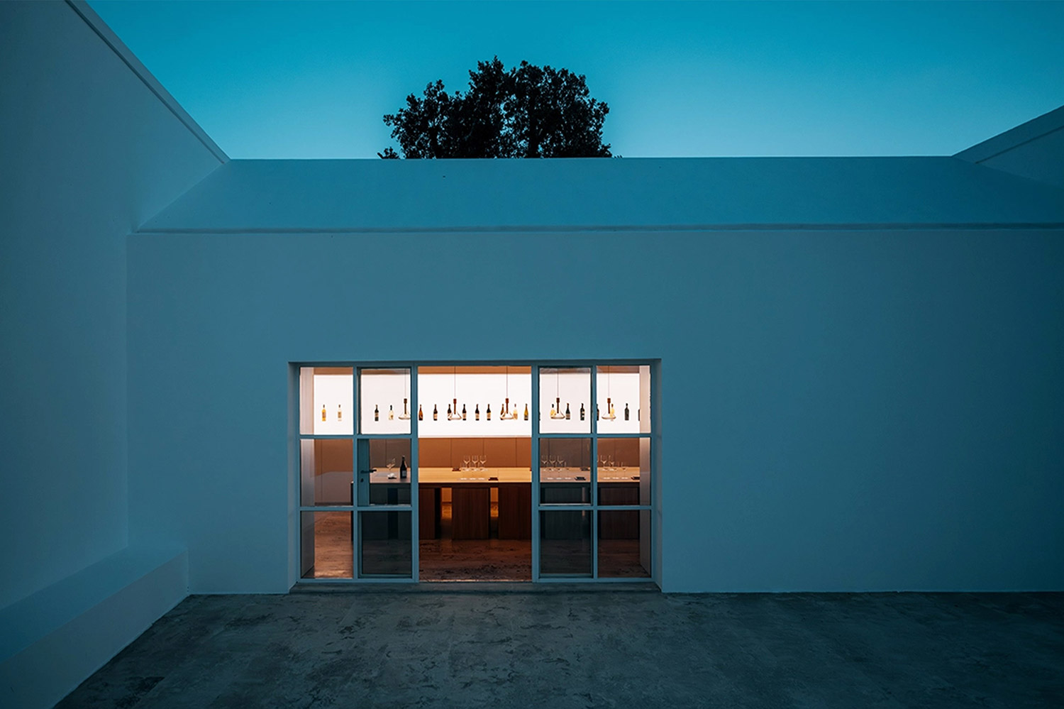
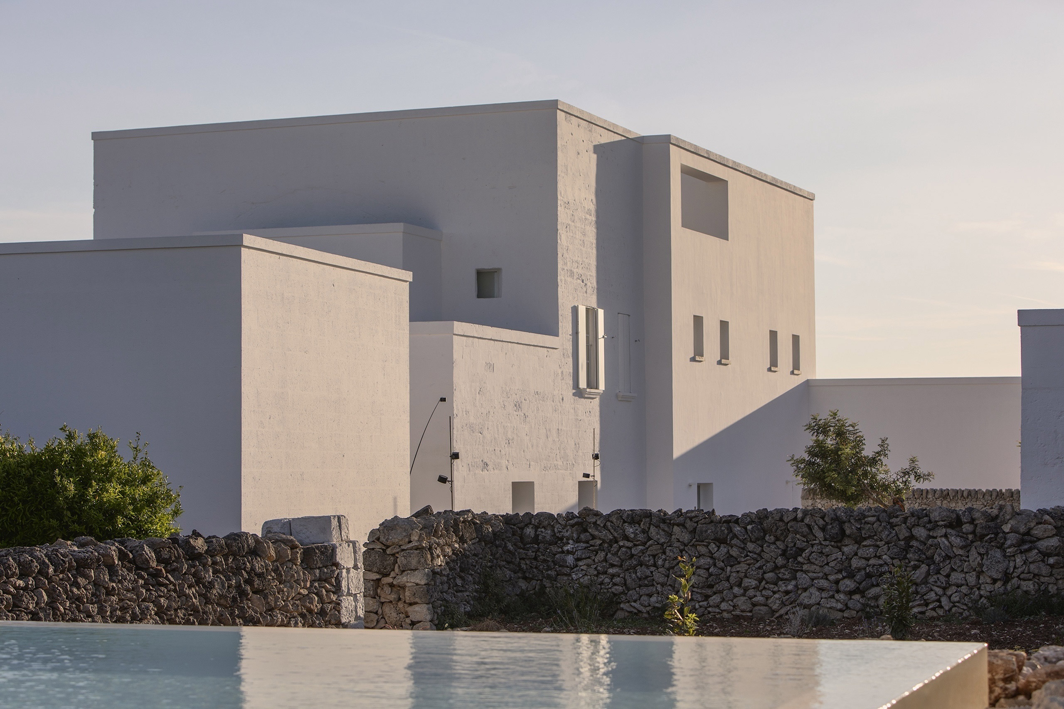
The project strategy concentrates the new extensions on the north front, dedicated to services and utilities, so as to preserve the building’s historic structure and leave the appearance of the original fronts unchanged. The interventions engage with the existing structure without attempting to imitate it, allowing the materials, proportions and light to shape the identity of the spaces.
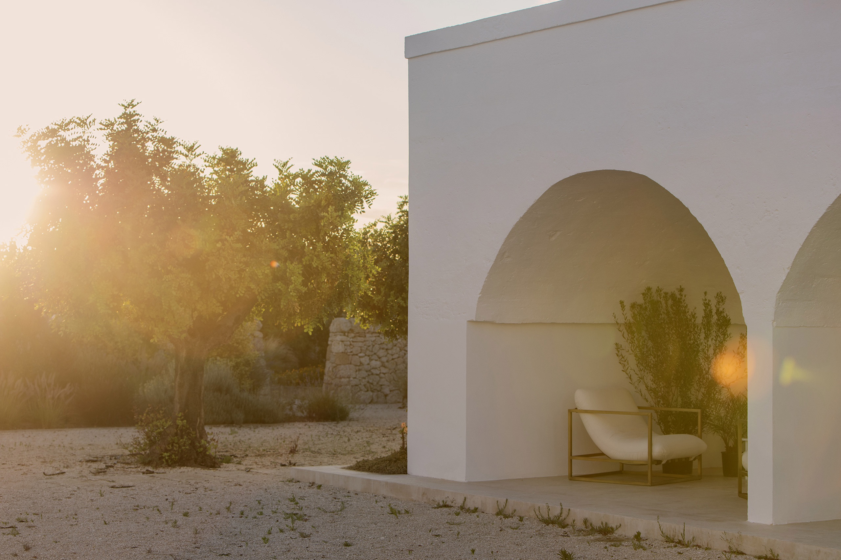
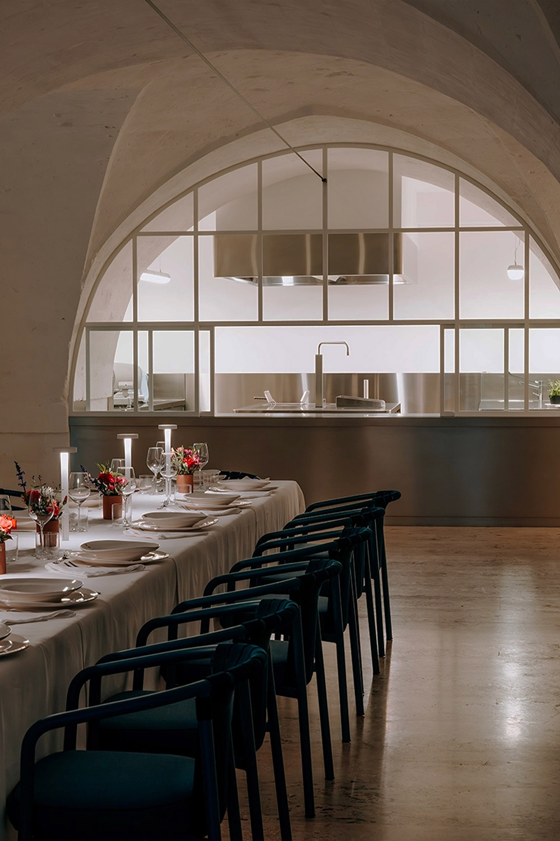
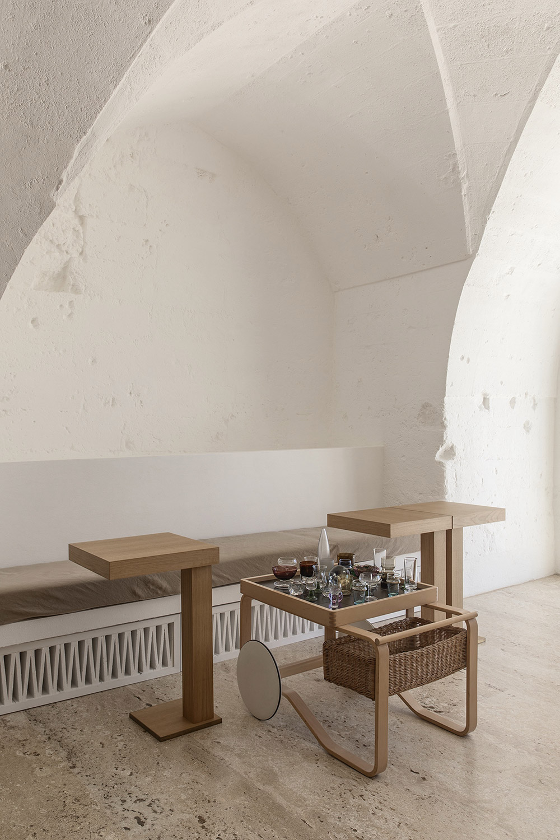
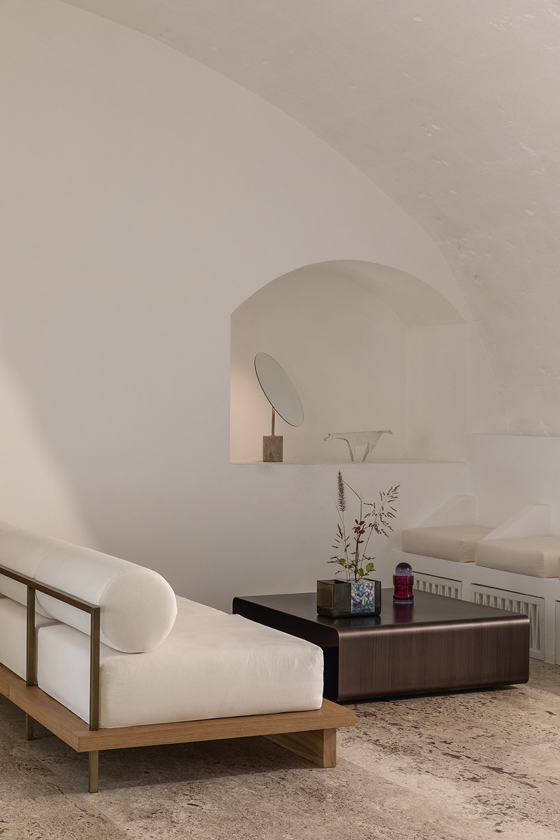
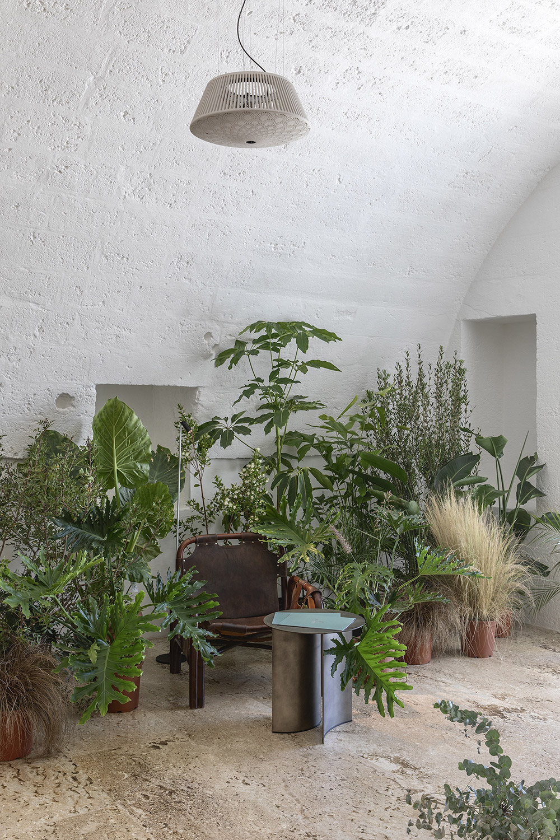
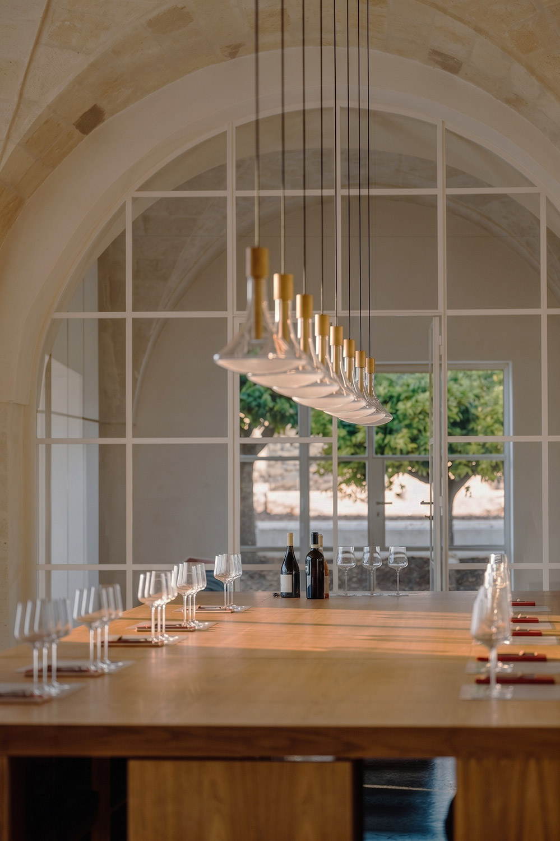
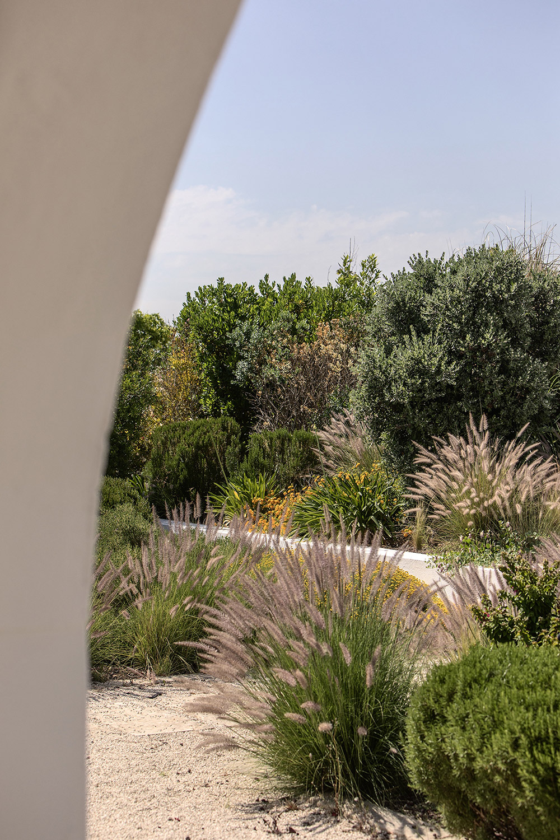
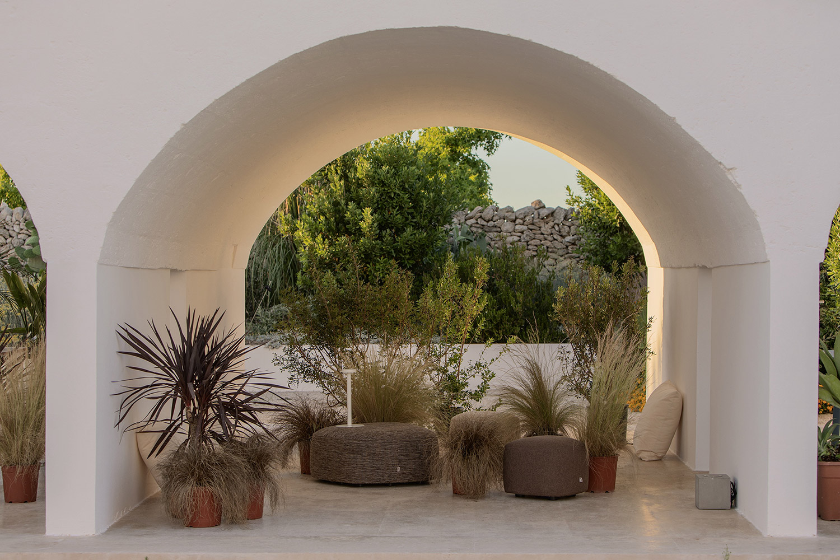
The interior serves as a natural extension of the landscape. The lime-washed surfaces, the rhythm of the historic vaults and the presence of vegetation introduce a slight ambiguity between interior and exterior. The openings do not merely frame the view, but select glimpses of the gardens, courtyards and countryside, transforming light and landscape into design elements.
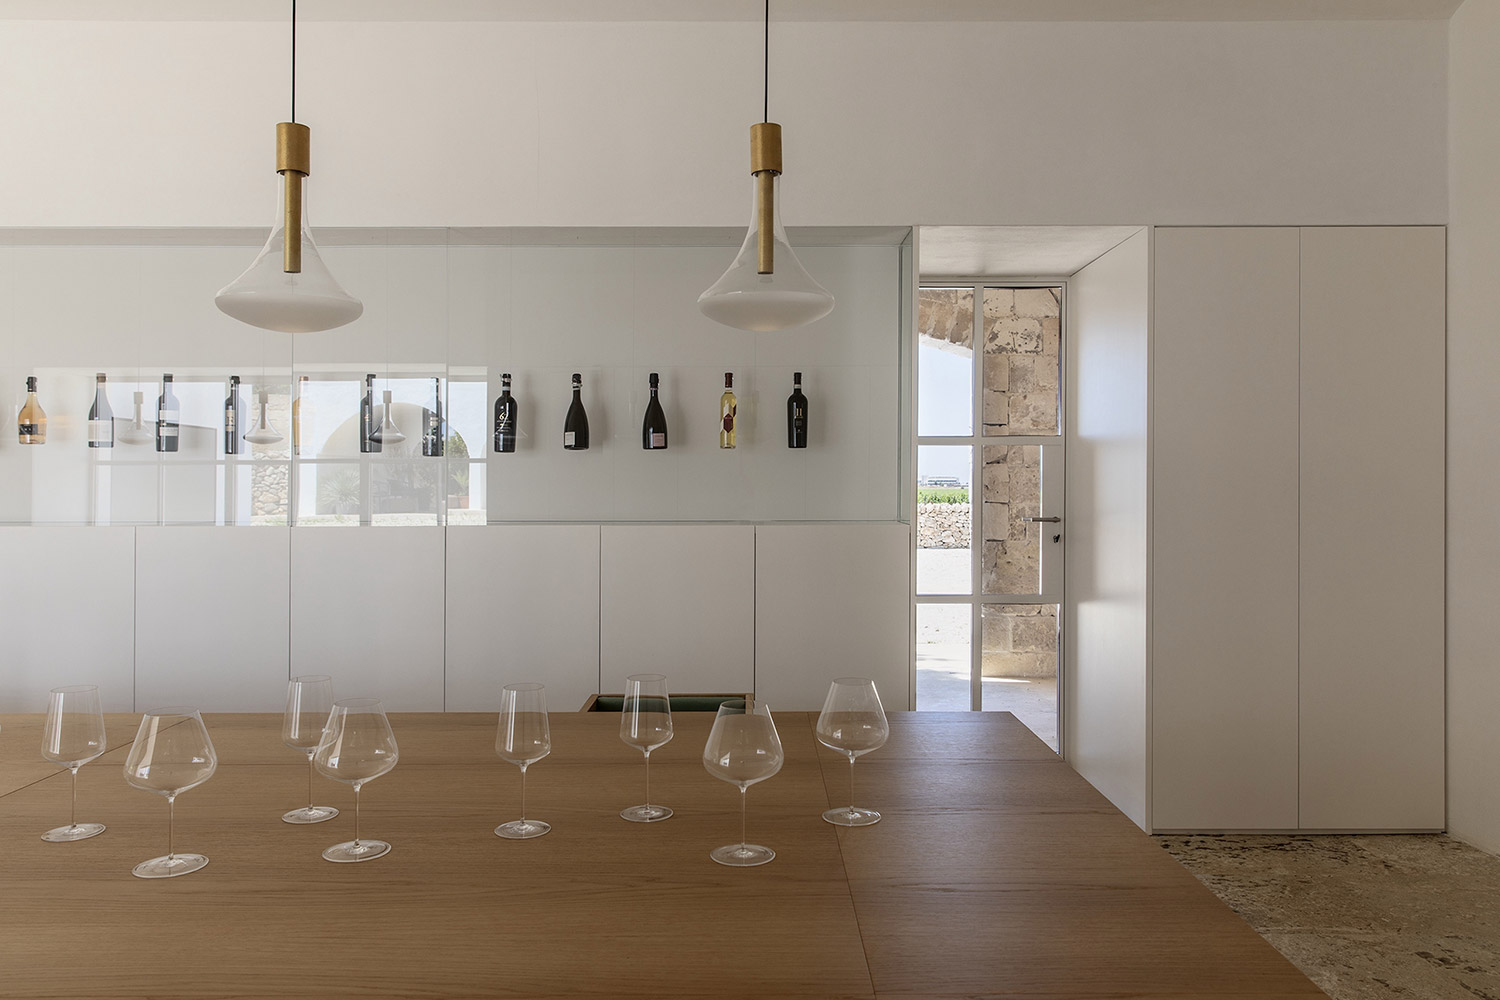
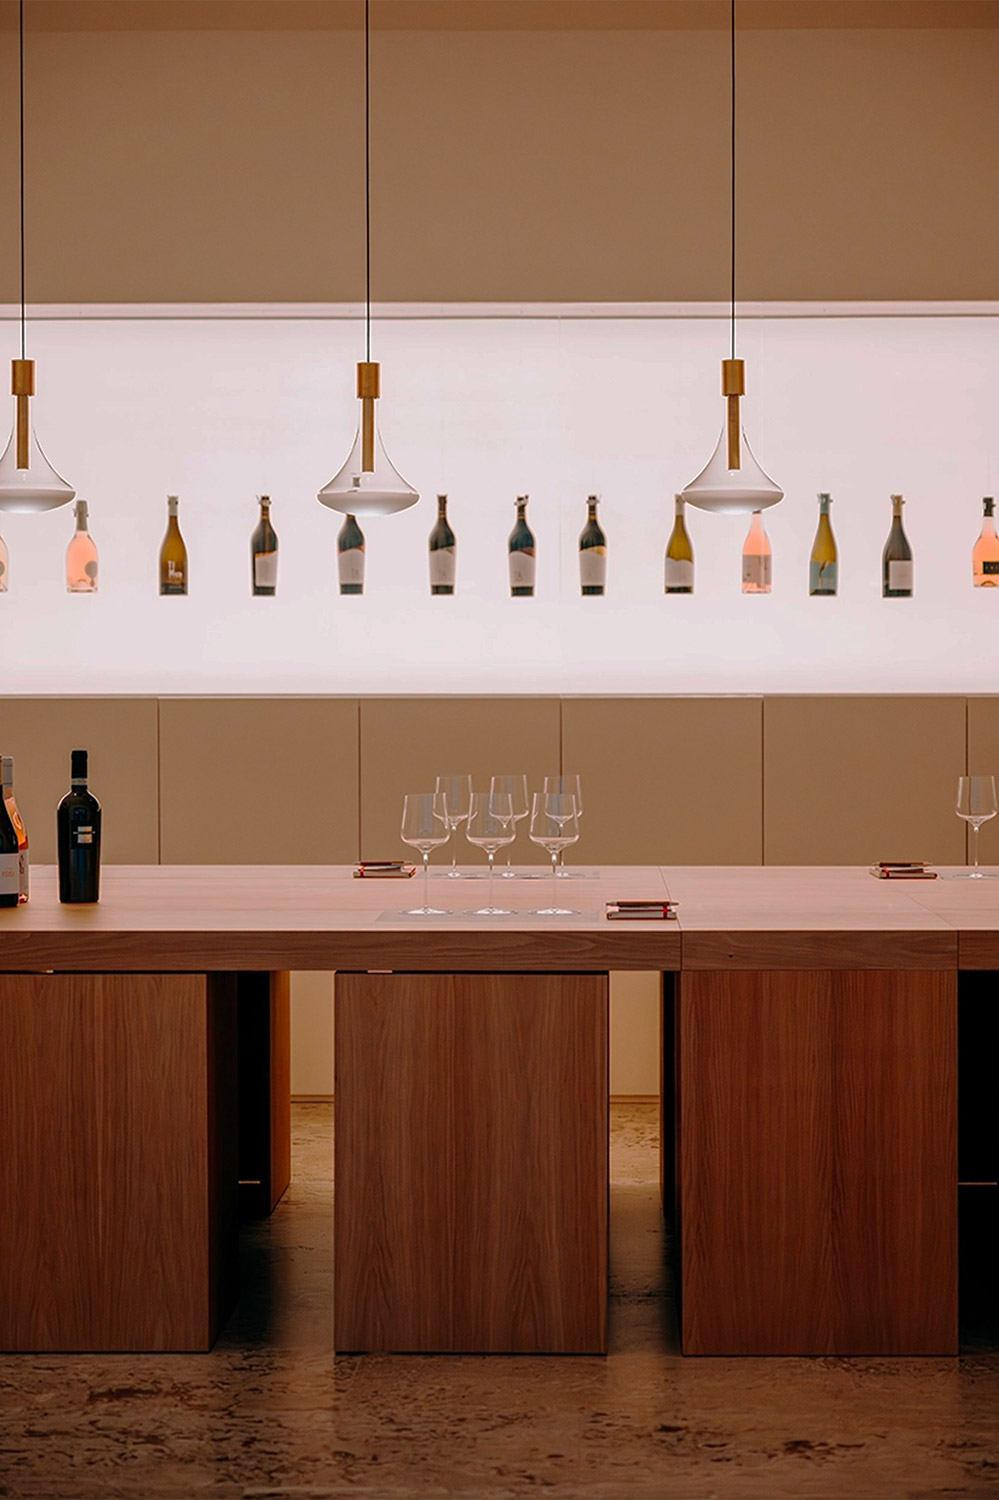
The centrepiece of the itinerary is the tasting room, where a large showcase dedicated to the winery’s labels complements a wide opening onto the garden, whilst a long, custom table occupies the centre of the room, becoming the place where wine is discussed, shared and collectively enjoyed. The architecture is stripped back to the essentials, allowing the space, the materials and the ritual of tasting to define the experience of hospitality.
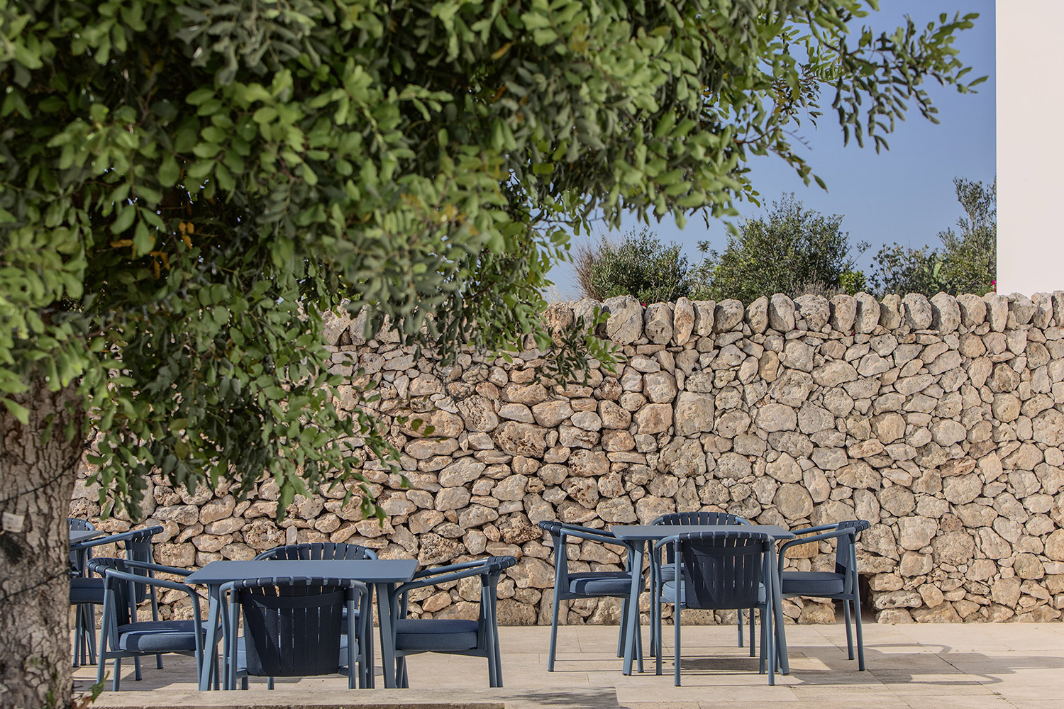
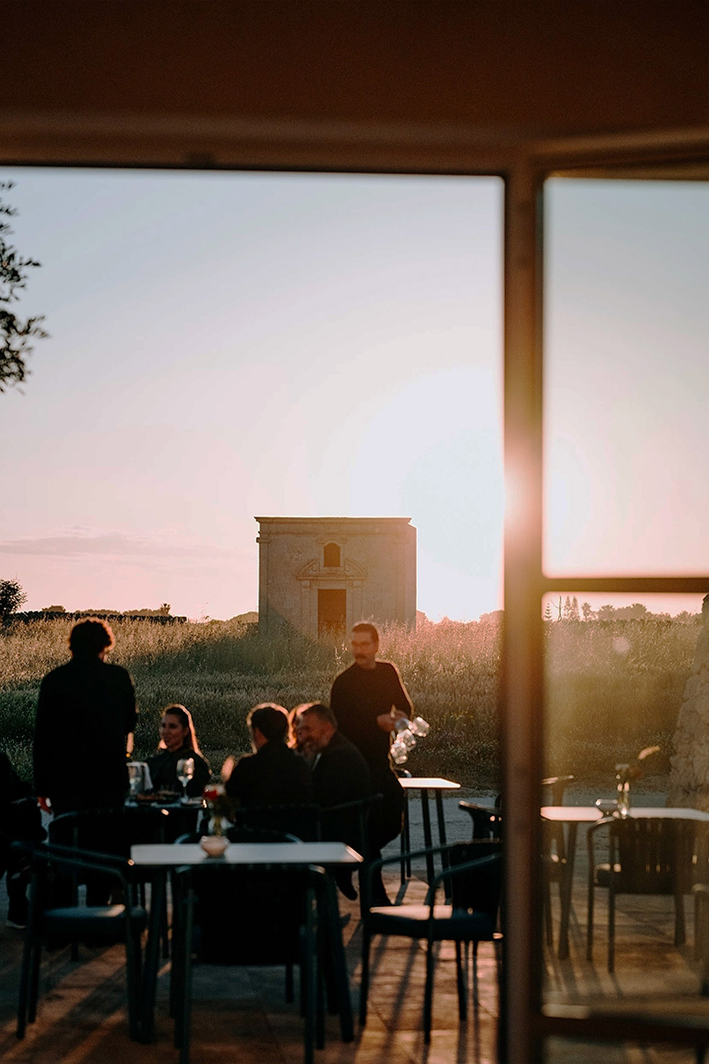
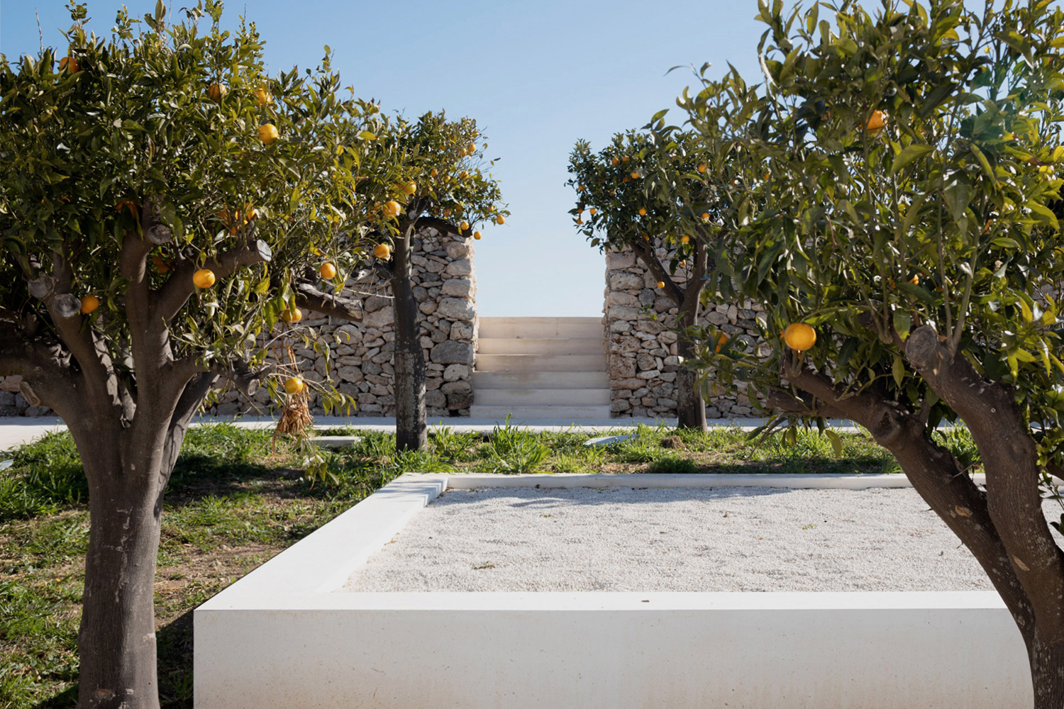
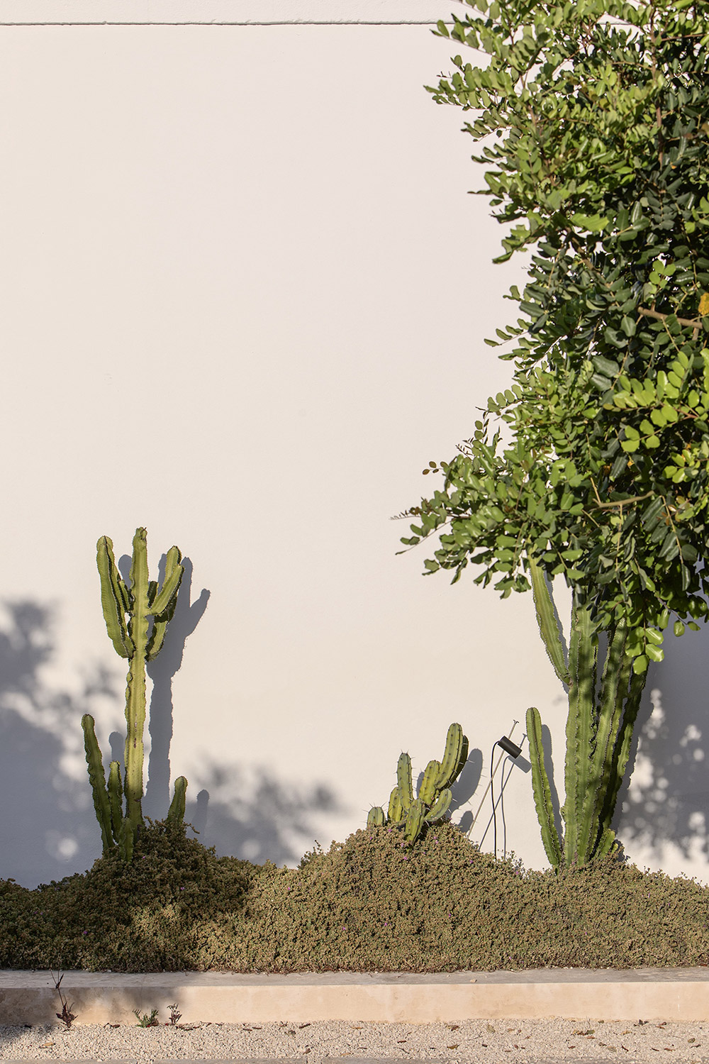
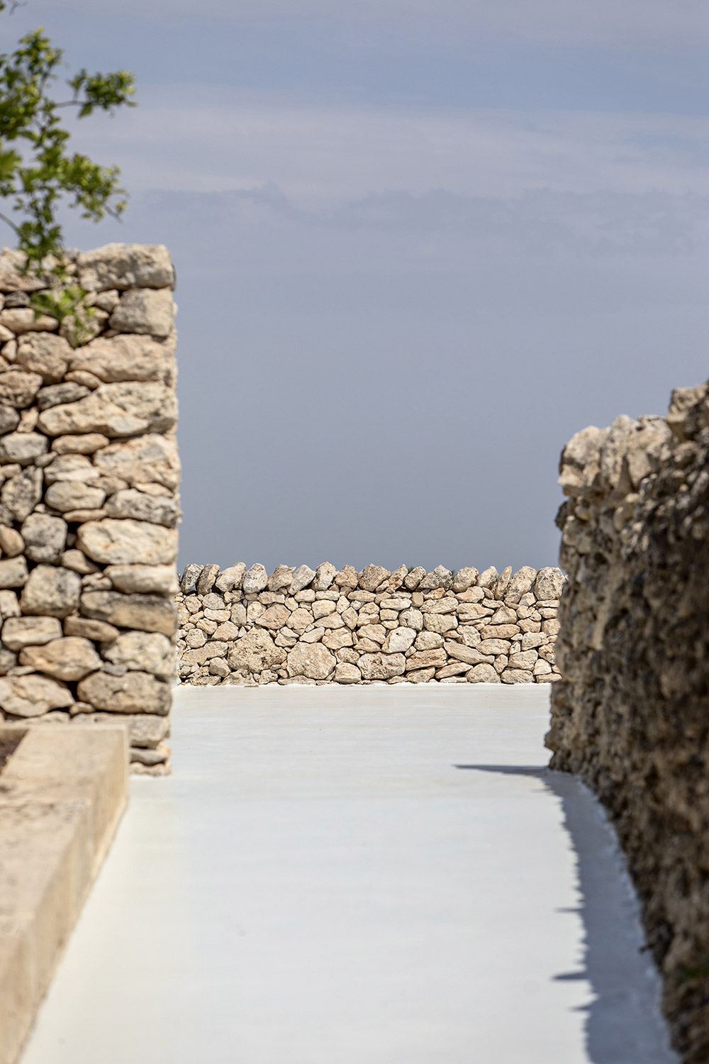
Hospitality continues in the open spaces that characterise the estate experience. Courtyards, Mediterranean gardens, a citrus grove, paths and terraces create a succession of places, each with its own distinct atmosphere, where visitors can rest, socialise or simply enjoy the landscape.
The ancient courtyards, once used for agricultural activities, have been reinterpreted as spaces for outdoor conviviality, whilst maintaining their central role in the organisation of the masseria.
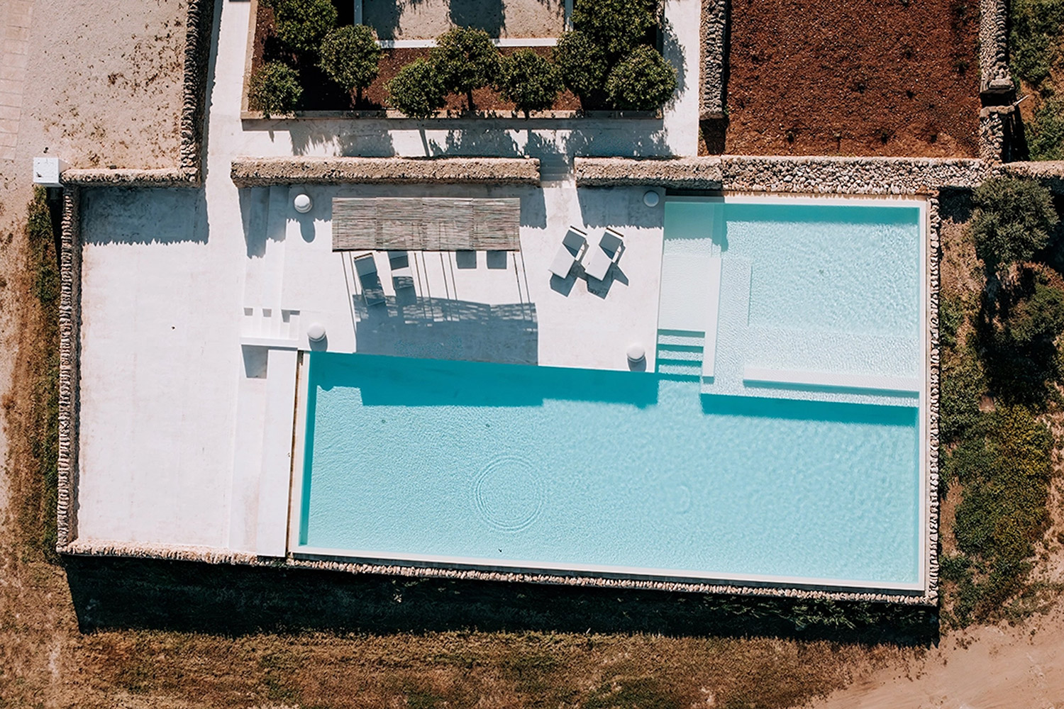
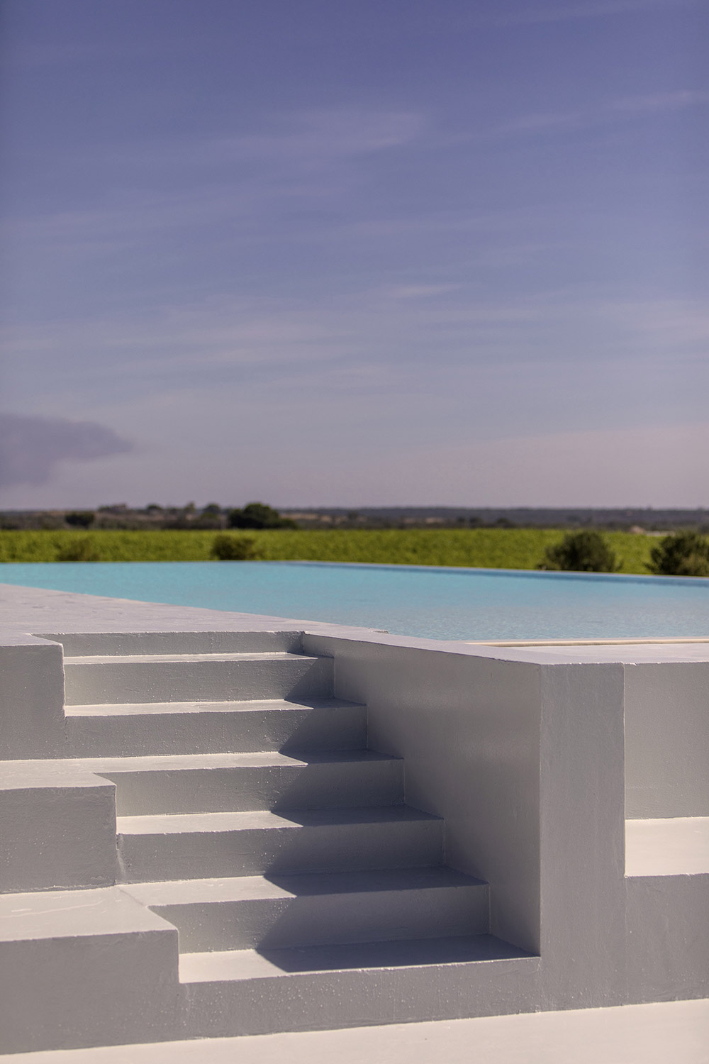
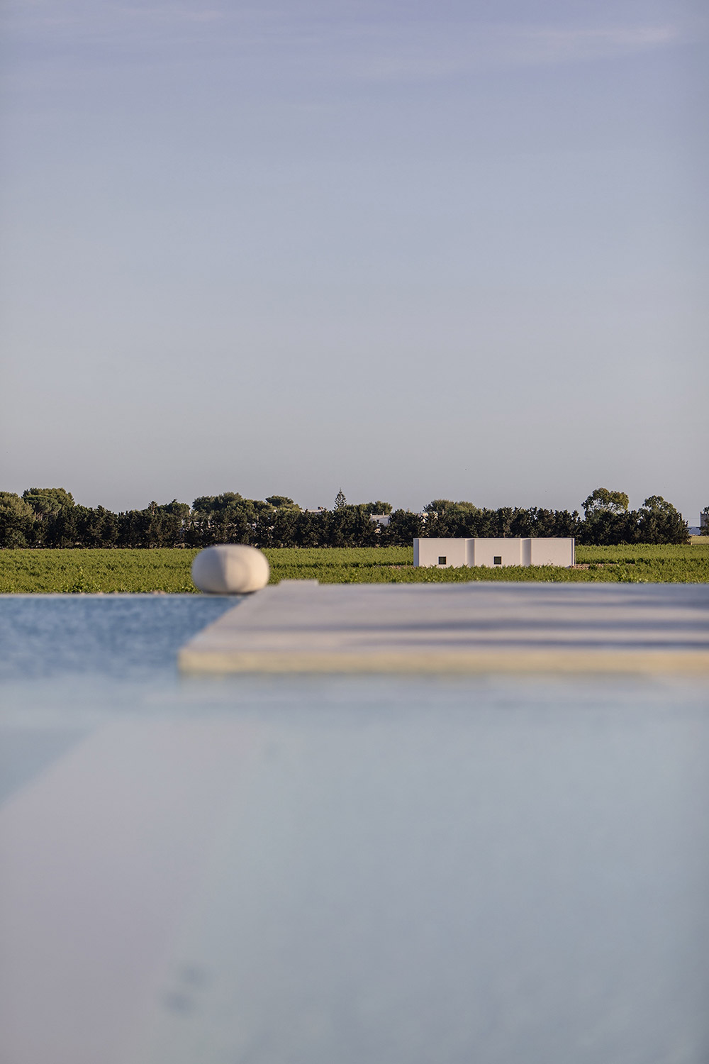
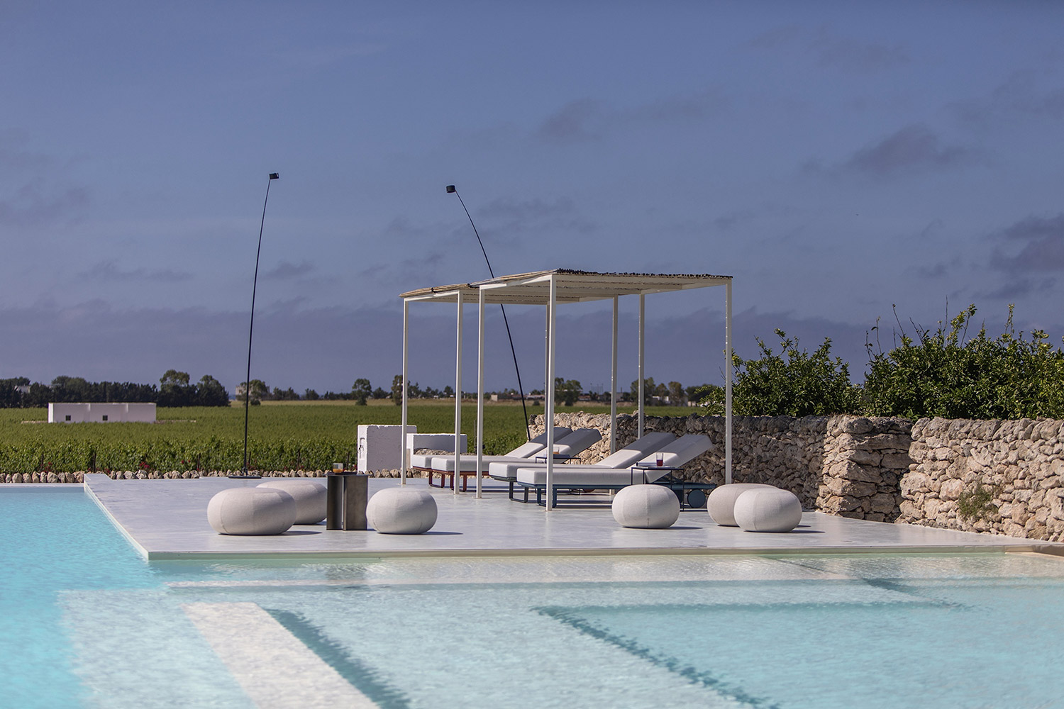
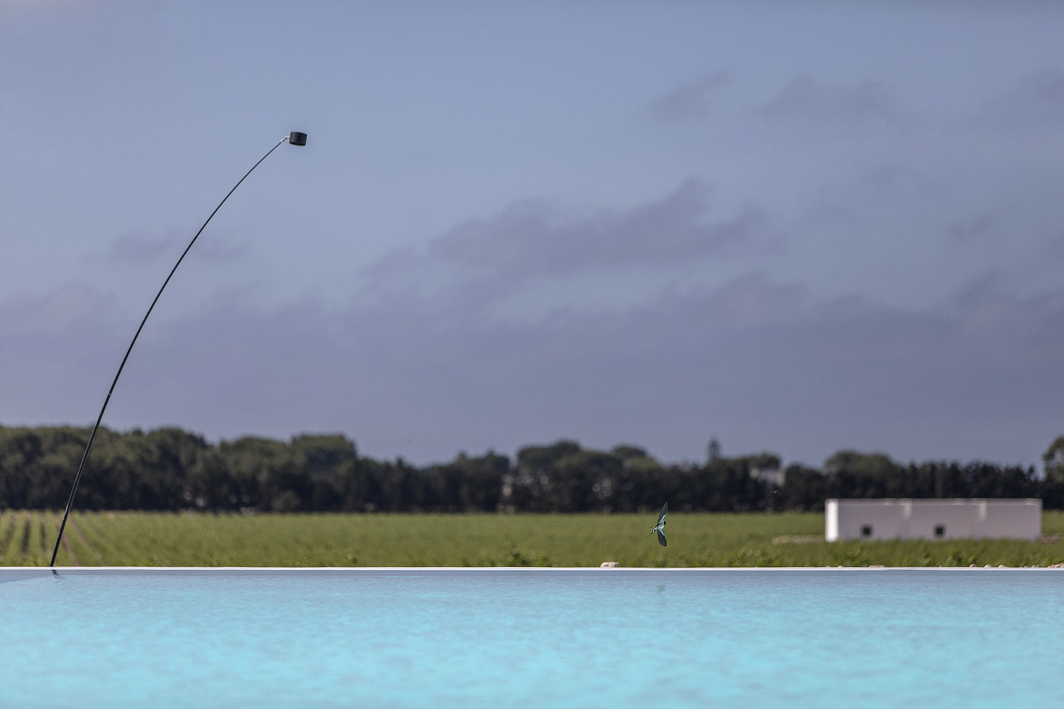
The itinerary ends at the infinity pool, designed as a bridge between architecture and the landscape. The water’s surface is aligned with the horizon of the rows of trees, erasing the boundary between the built environment and nature and transforming the landscape into an integral part of the hospitality experience.
Every hospitality project begins with the identity of the place and the experience it aims to create. If you are developing a hospitality property, restoring an existing complex or working on a landscape-led project, reach out to share your vision. Request an initial consultation.