One house, two landscapes
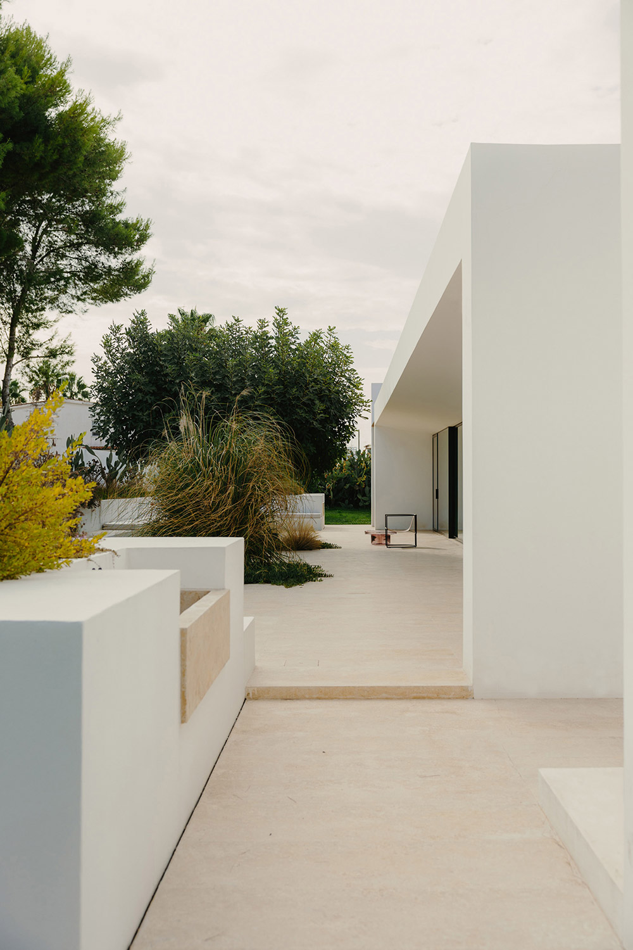
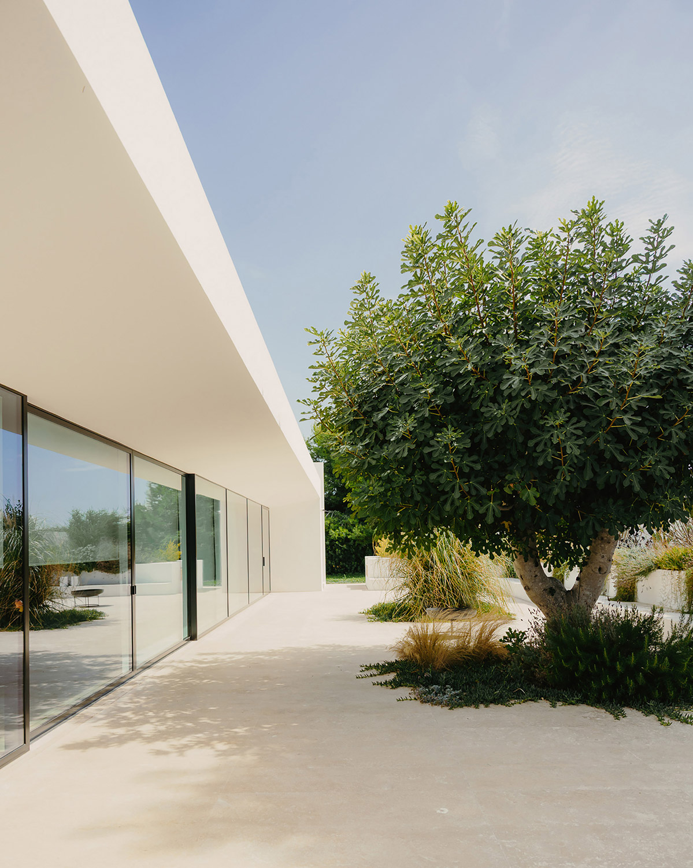
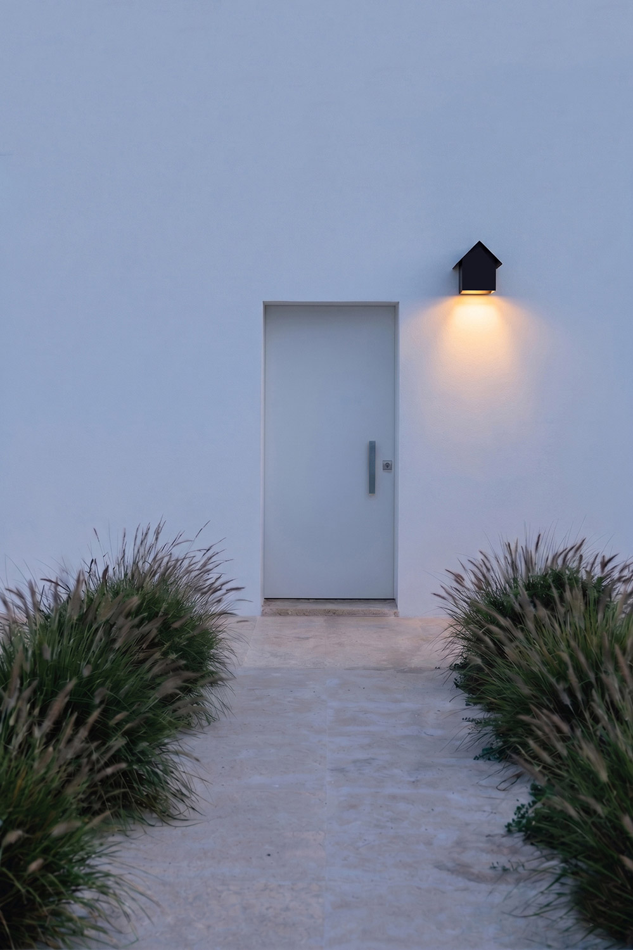
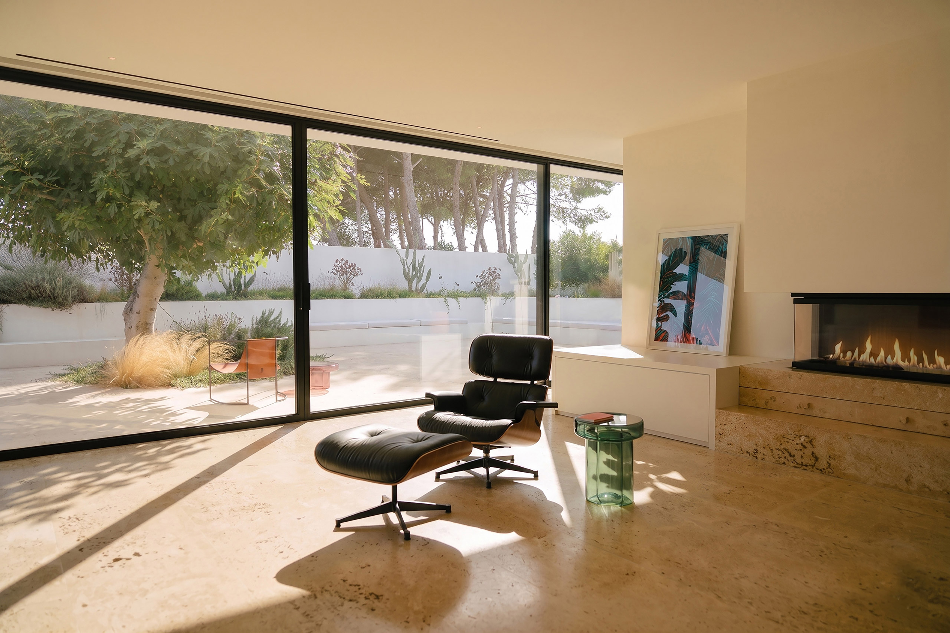
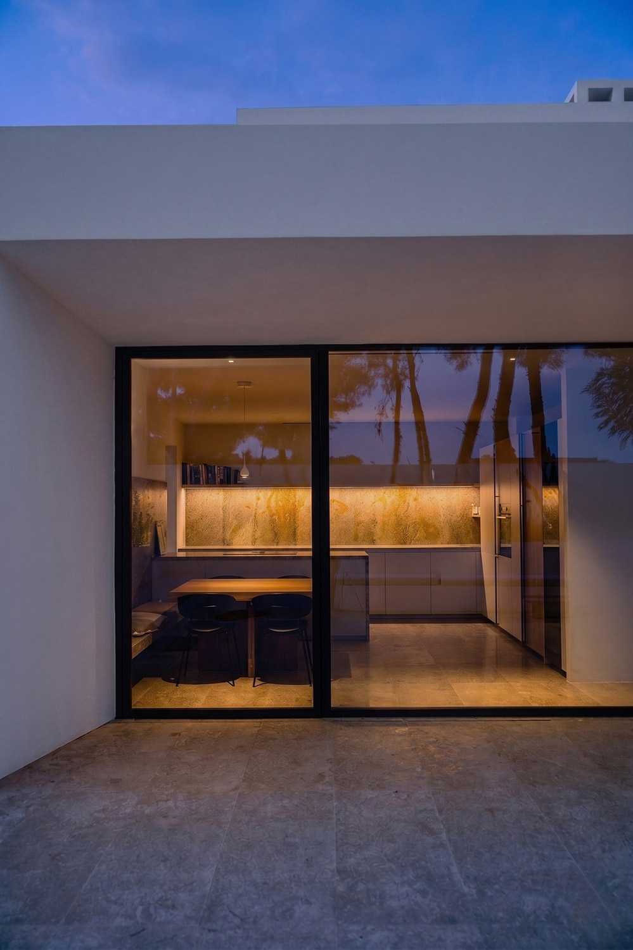
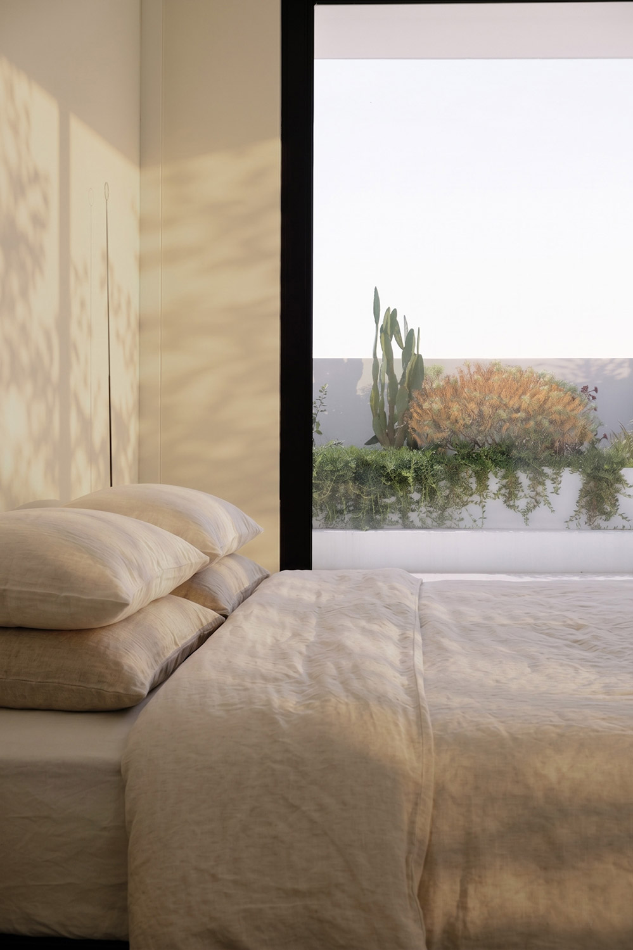
The project takes this contradiction as its guiding principle. The house appears closed and protective towards the entrance, whilst opening up completely towards the garden and the natural landscape through a large, uninterrupted glass wall. This gives rise to a carefully balanced interplay between privacy, light and the connection with the outdoors.
The client’s request was clear: to live in a house capable of preserving the intimacy of daily life while also creating a direct connection with nature and open spaces. The long, narrow property, situated on the boundary between the built-up area and the rural landscape, made this requirement particularly pressing. The project emerged from this challenge, transforming a limitation into a spatial opportunity.
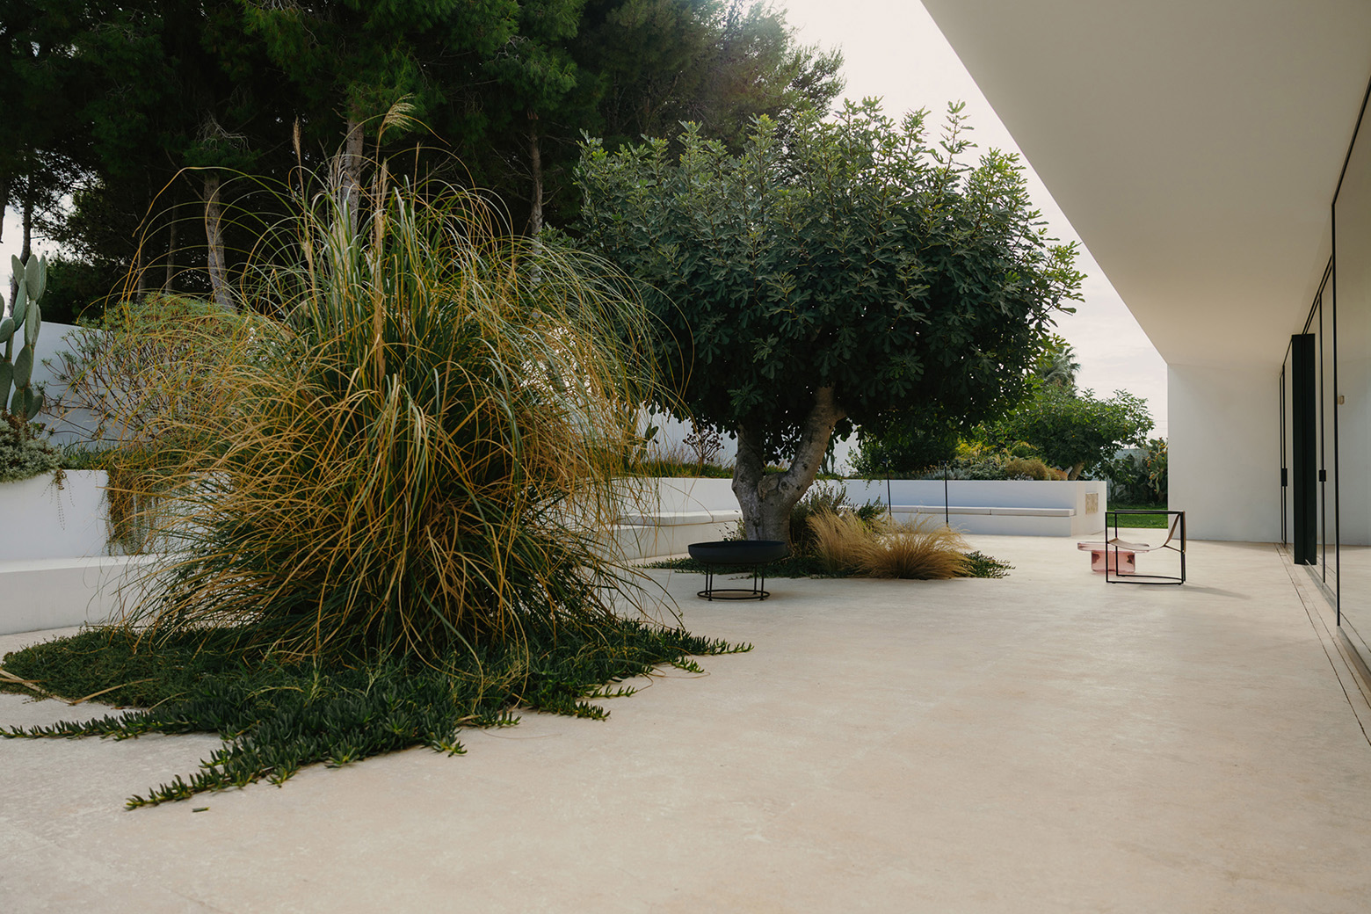
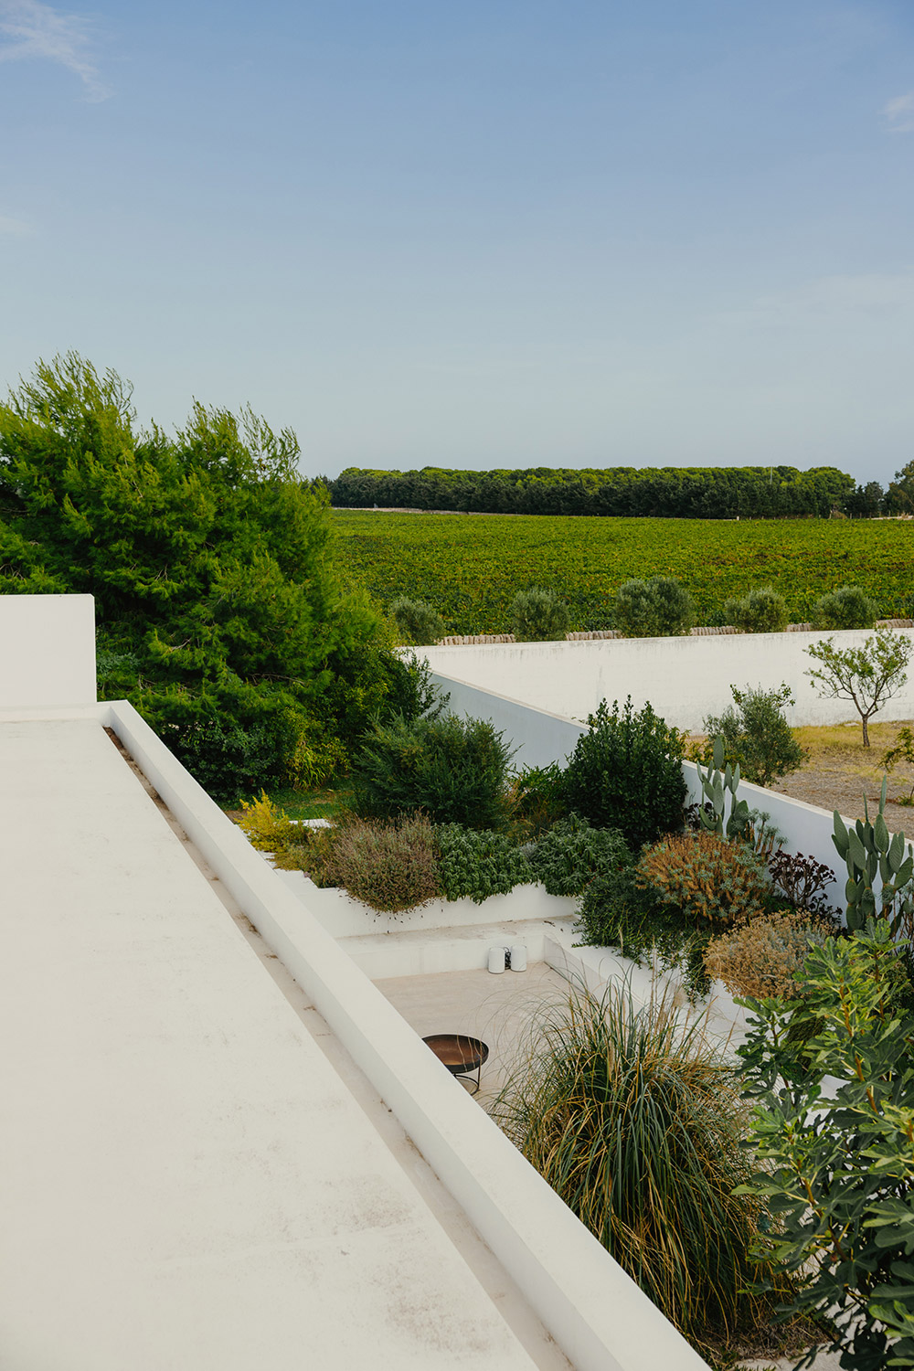
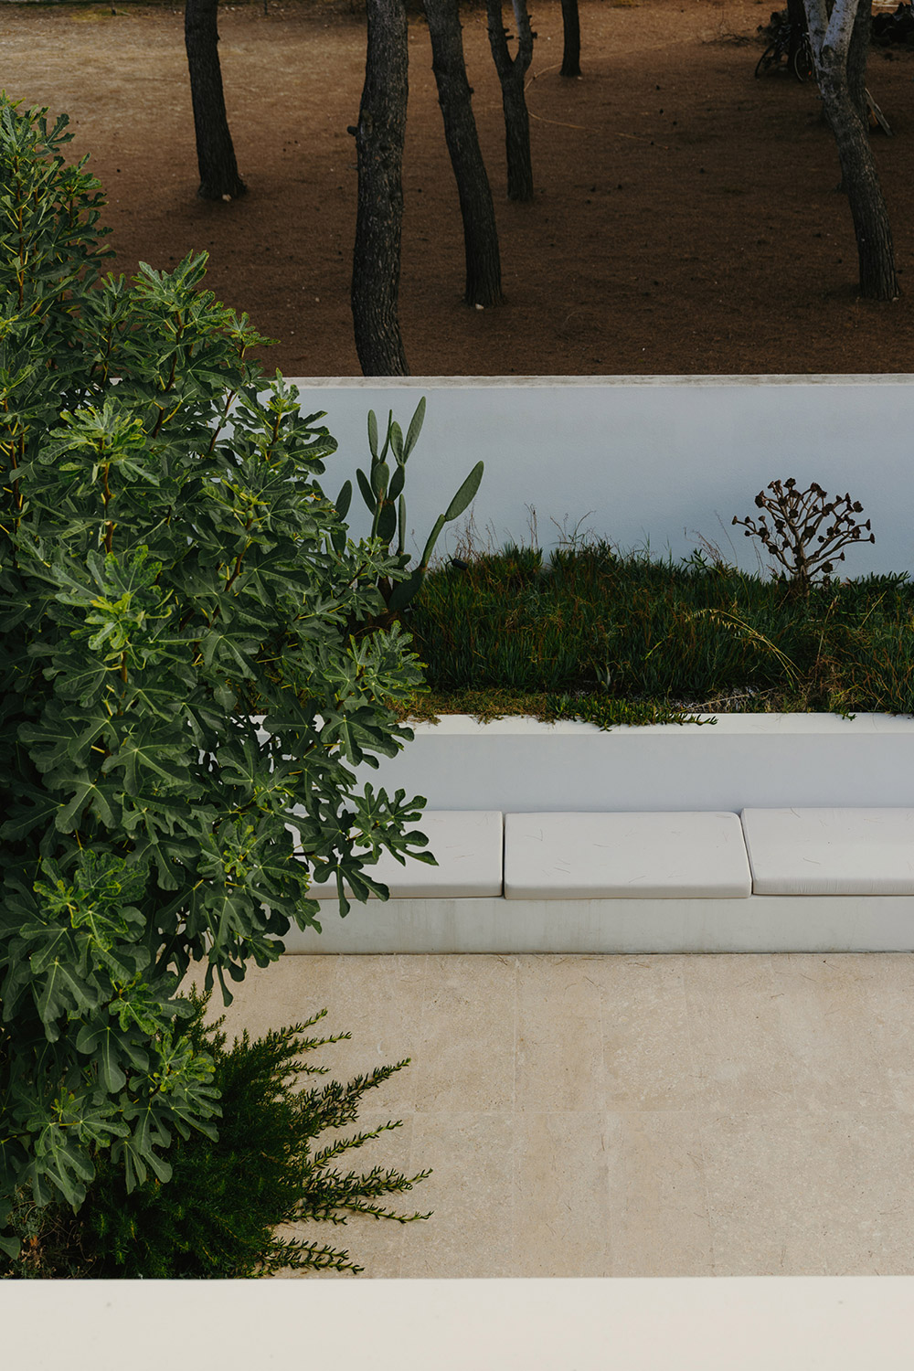
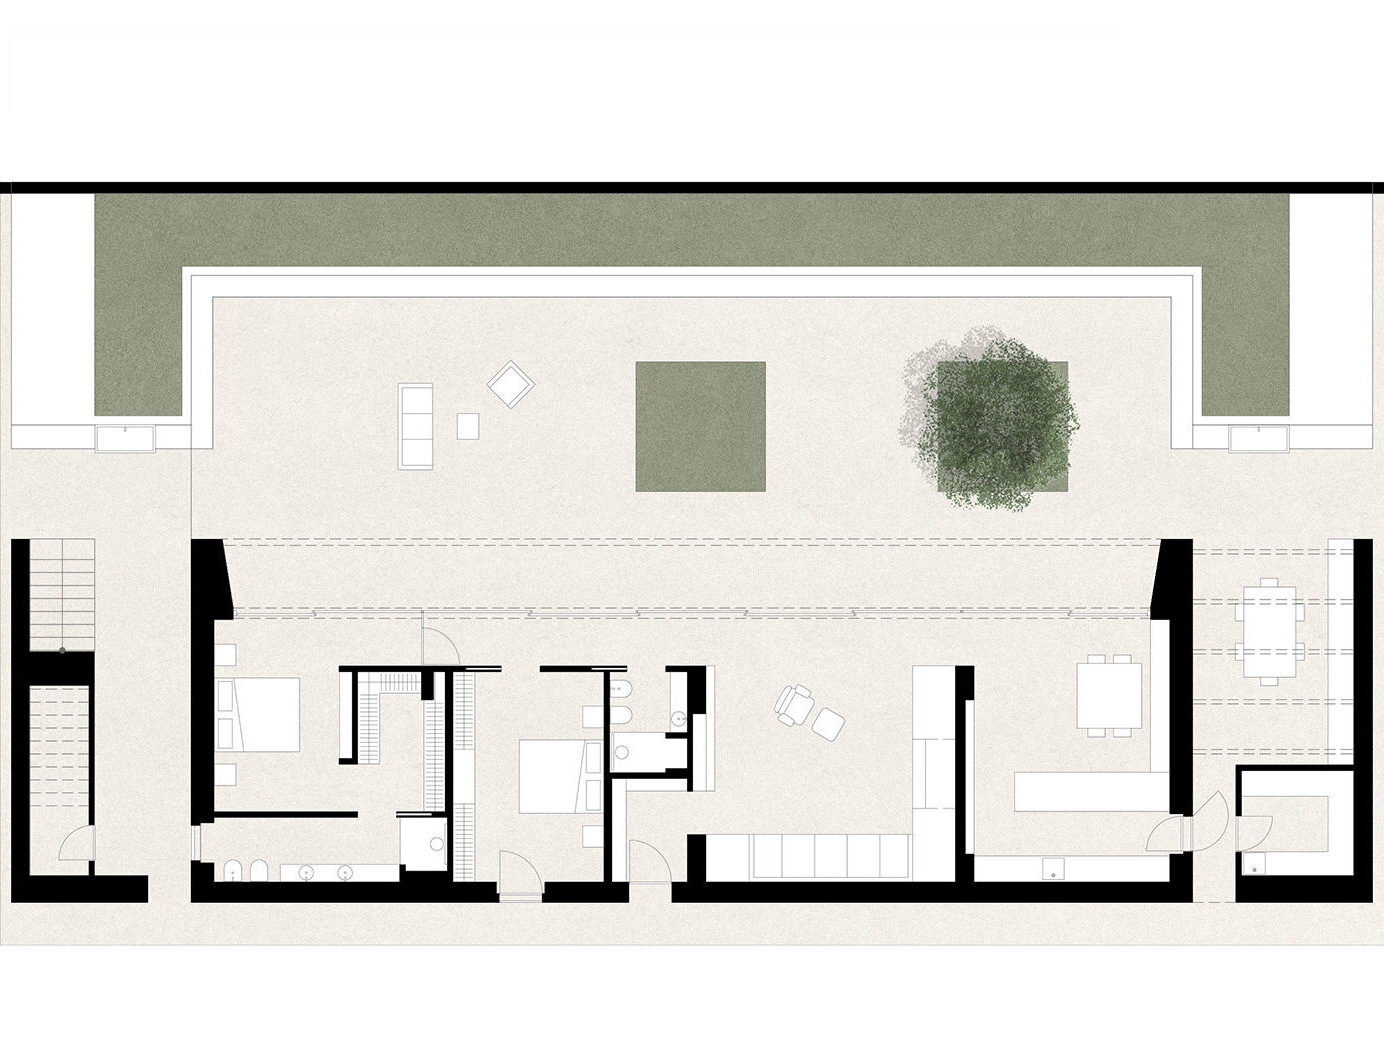
The building crosses the property and defines two complementary outdoor spaces. On the north side, a more intimate and reserved area frames the entrance to the house and shields it from the surrounding built environment. On the south side, the interior space extends towards the garden, characterised by the presence of the large existing fig tree and the sense of continuity provided by the long glass wall. The two fronts thus reflect the two souls of the project: on one side, a solid, white and silent wall; on the other, a wide opening that connects the house, light and landscape.
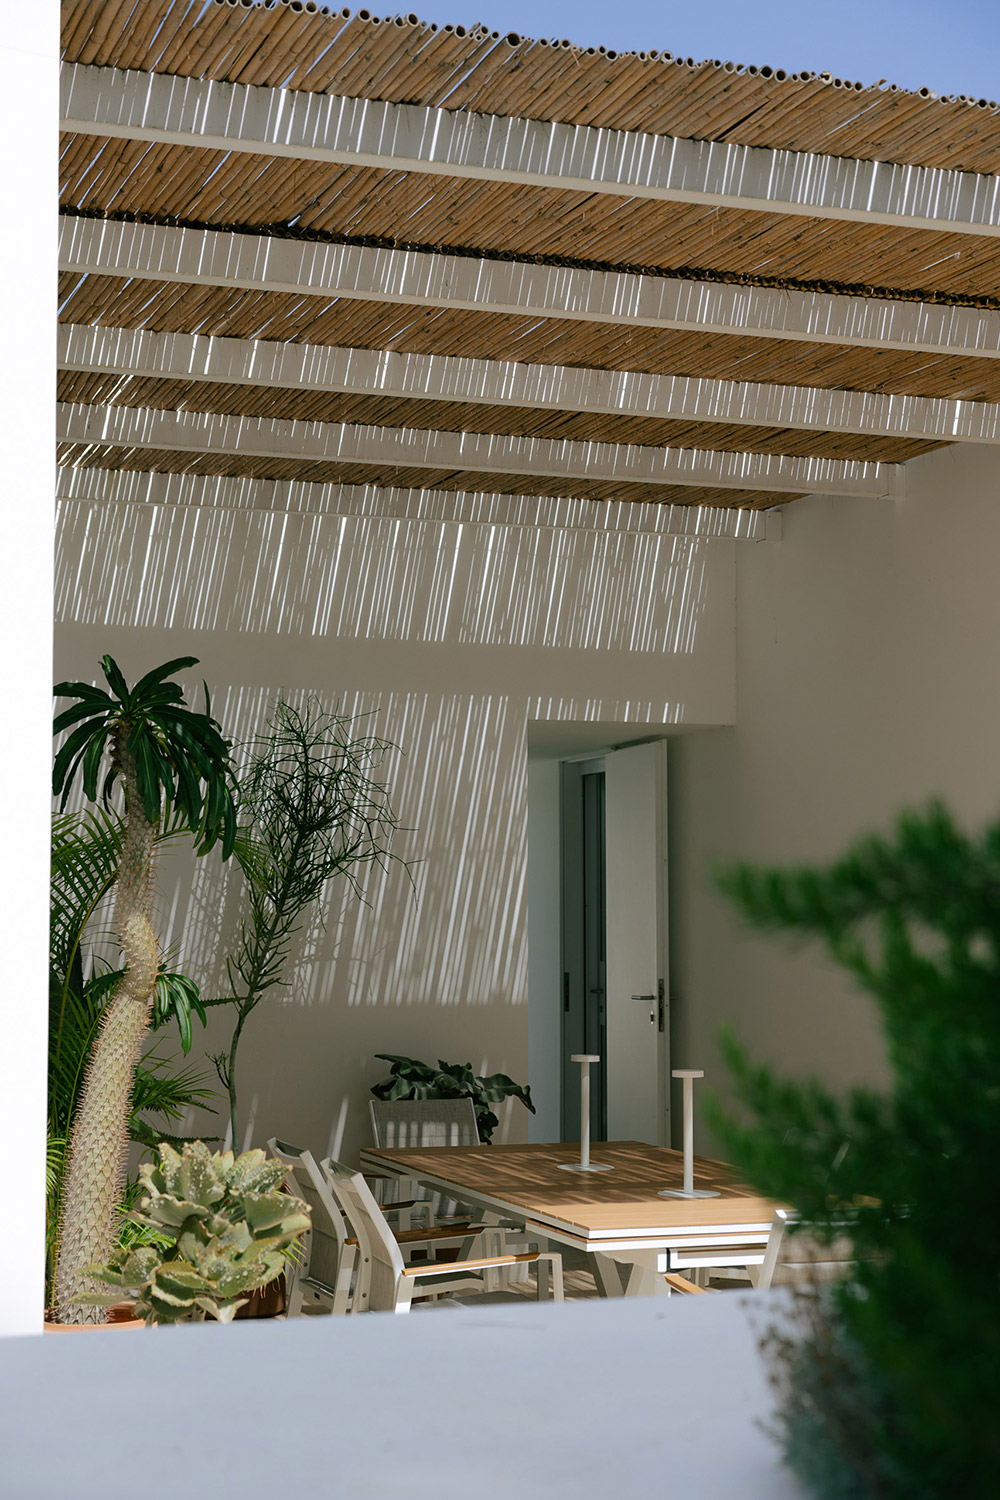
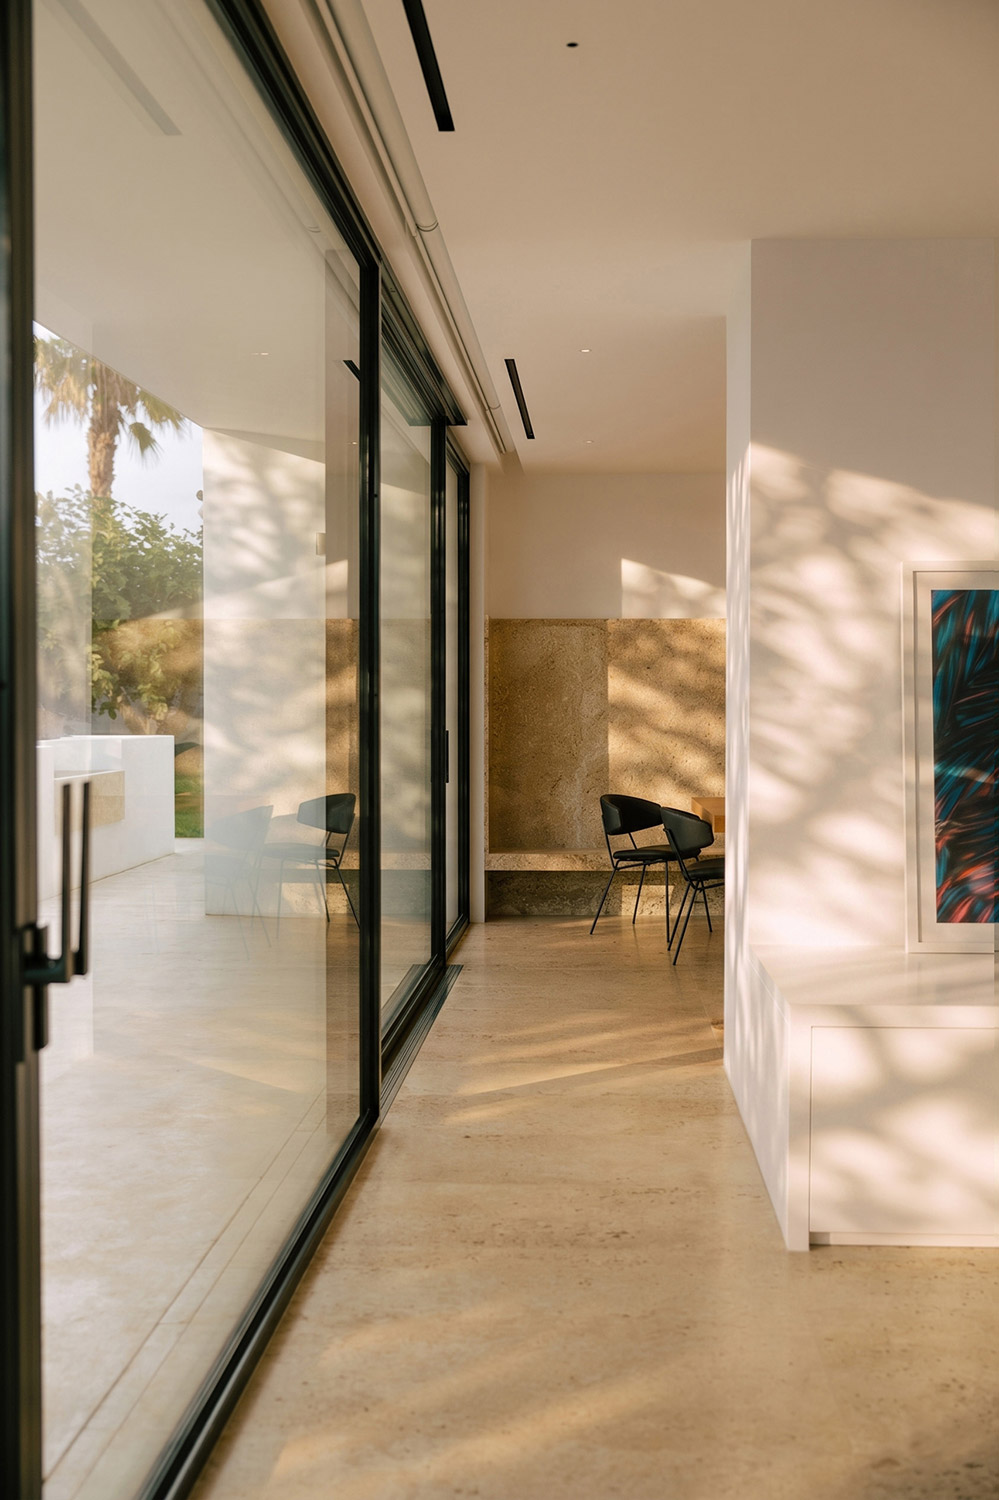
The house is designed on a single level, with domestic life organised around a central living room from which the other rooms branch out. Around this internal layout, a sequence of transitional spaces is created, modulating the relationship between interior and exterior, between shelter and exposure: the porch, the pergola, the garden and the terrace. In this way, the house offers different ways of being lived in: open and convivial during moments of togetherness, more intimate and quiet when seeking a space for introspection. The garden is not merely a background, but an integral part of the living experience.
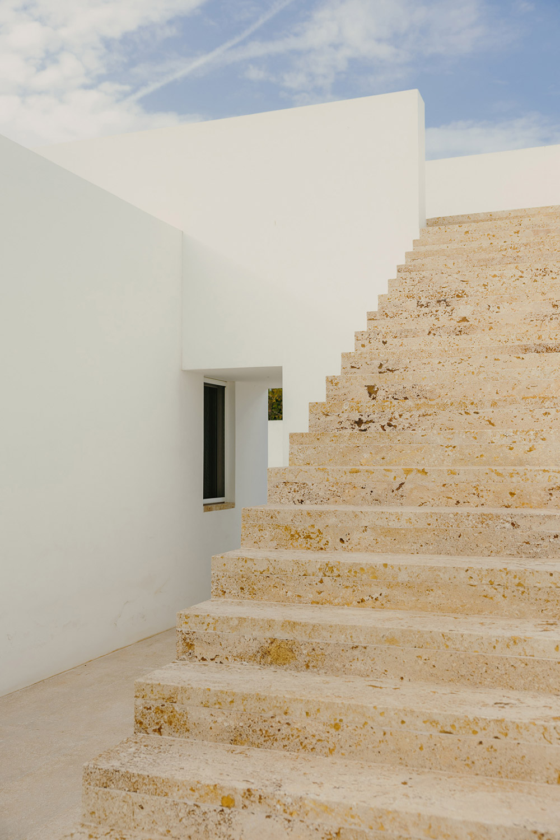
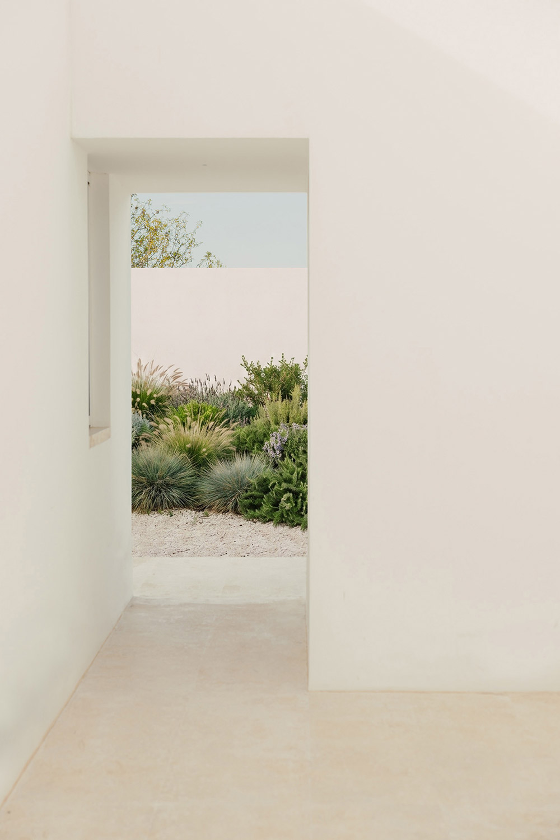
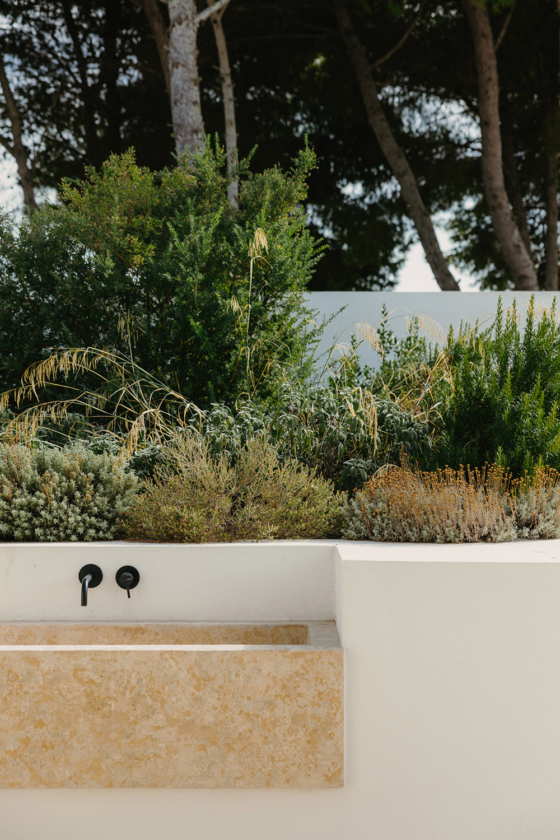
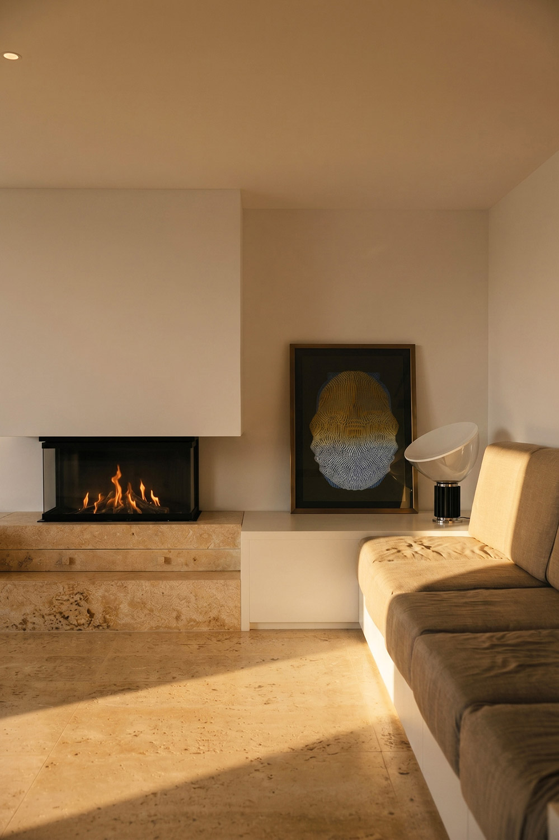
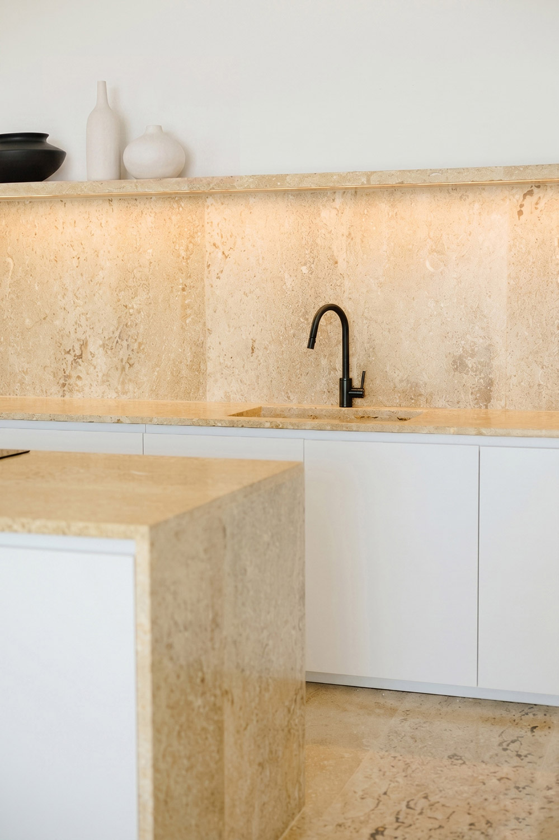
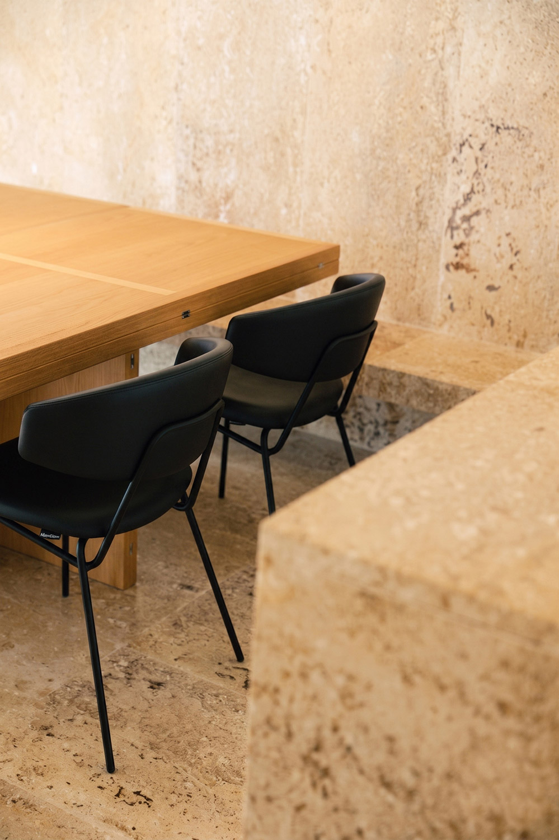
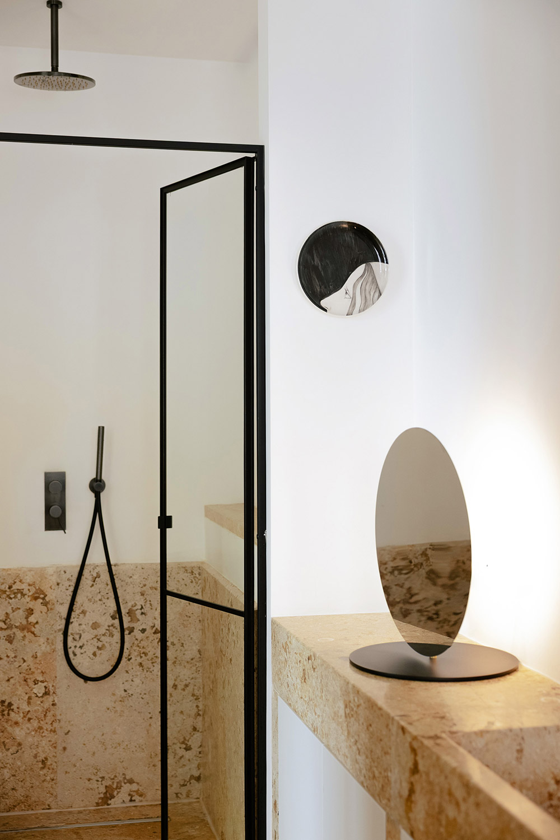
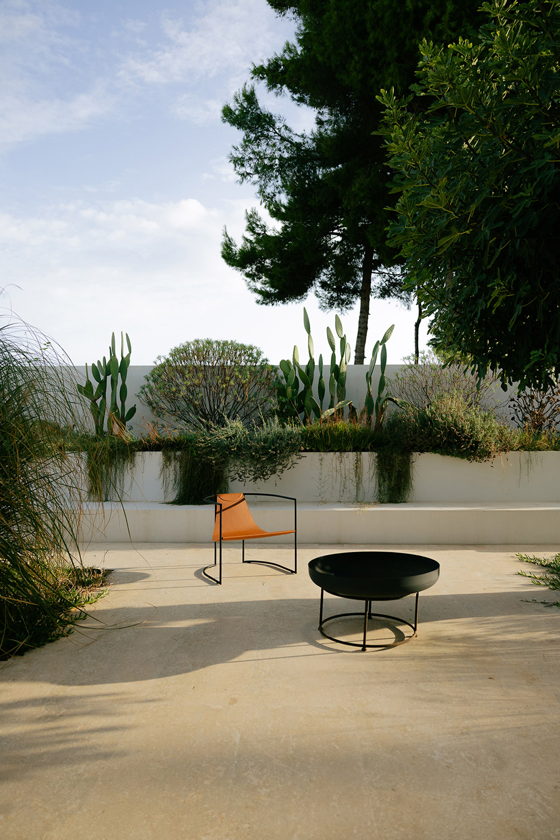
The choice of materials and plant species stems from a desire to establish a strong connection with the place: stone from local quarries, wood in earthy tones, and Mediterranean plants that have long been part of this landscape. Every element interacts with its surroundings, lending the project a sense of authenticity and belonging.
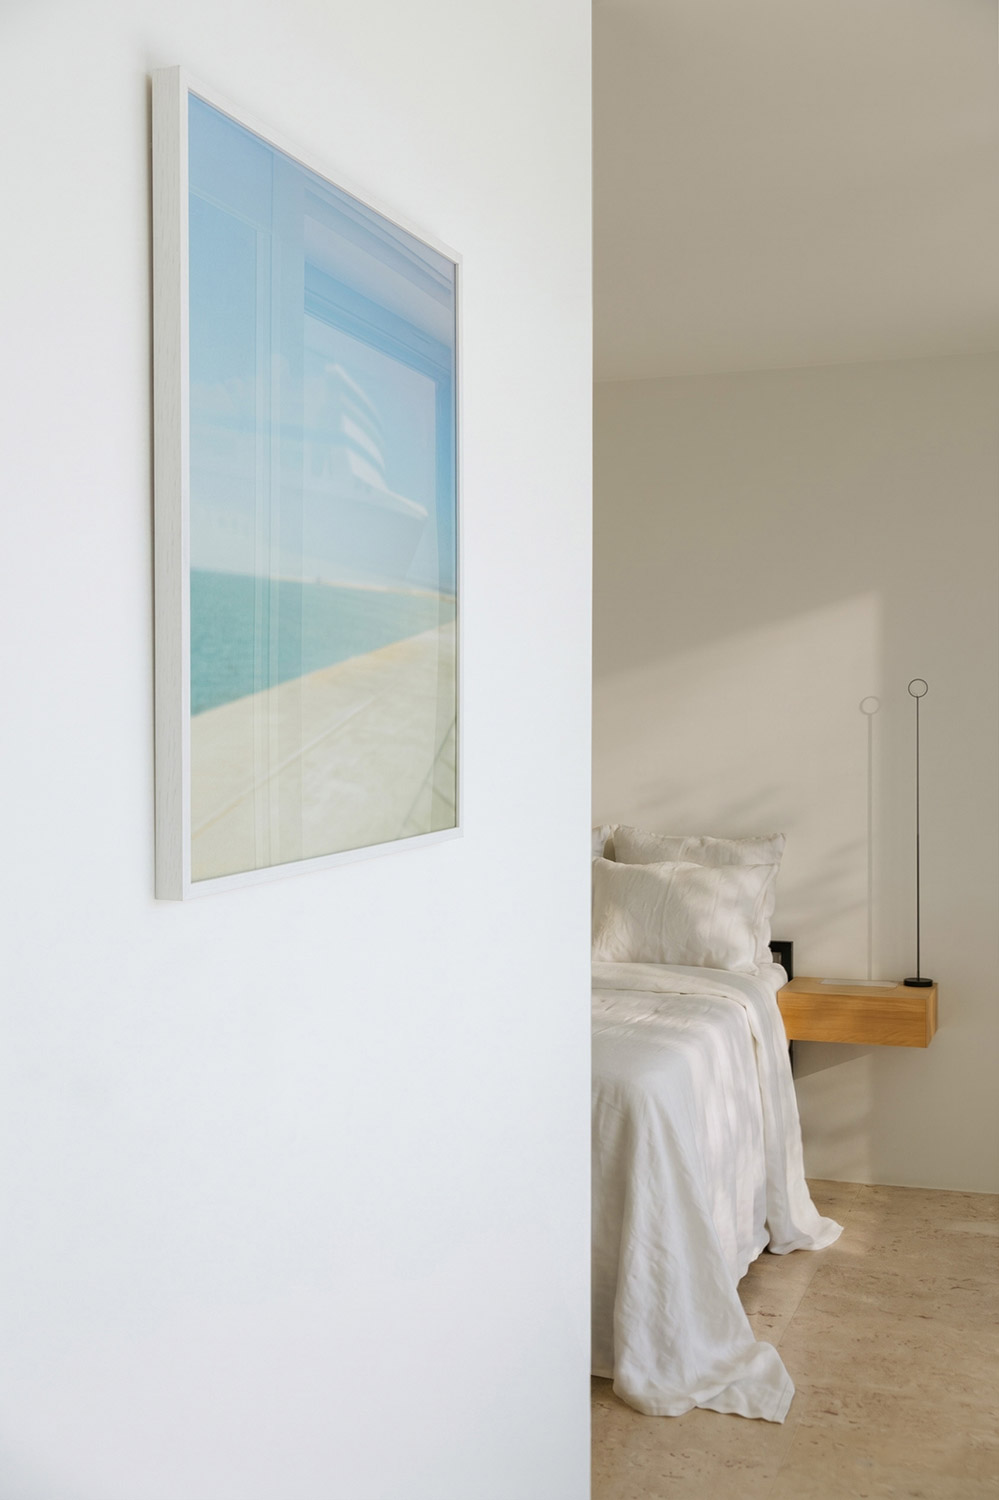
The overall atmosphere is welcoming, calm, quiet and relaxing. Neutral walls, custom-made furniture and carefully considered details create a distinct identity, yet one that is neither definitive nor complete. Over time, the family will leave its own mark and distinctive style, allowing the house to evolve in harmony with those who live in it.
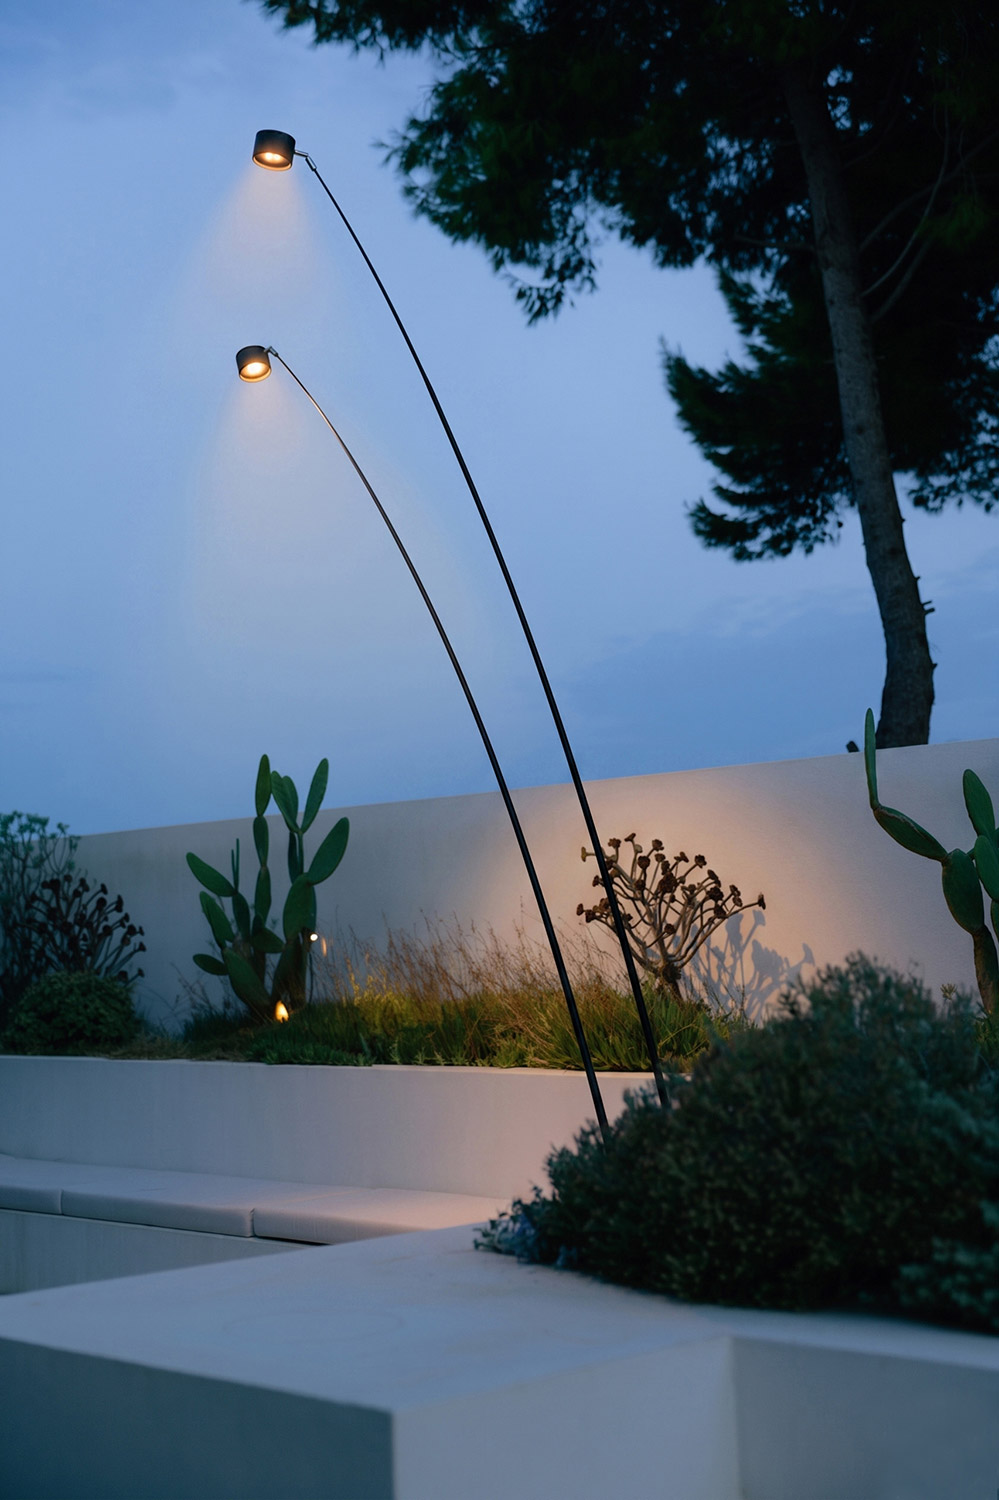
The garden is an extension of the living area into the outdoors. Continuity between indoors and outdoors is achieved through an ambiguity in the treatment of the two spaces. Built around the same themes that govern the interior spaces, it features a large stone bench which, acting as a contrast to the one in the living room, contributes to precisely defining the scale of the space. Materials, geometries and alignments continue outdoors, maintaining the same harmony and brightness, transforming the space into a place for interaction and contemplation.