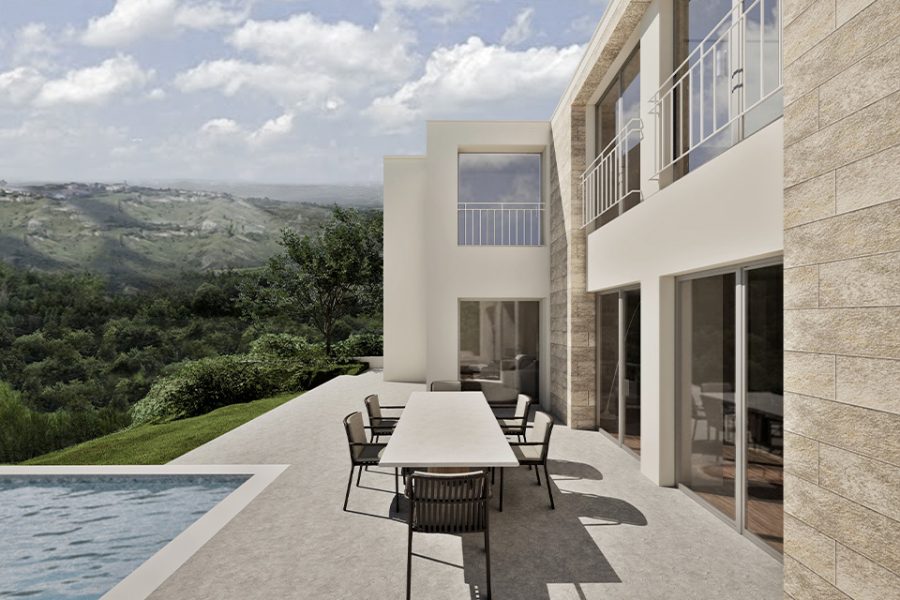
Architectural projects shaped by the way we live and the character of each place. The studio works on private residences, hospitality structures, and the renovation and transformation of existing buildings, integrating architecture, interiors and landscape.
An architectural archipelago
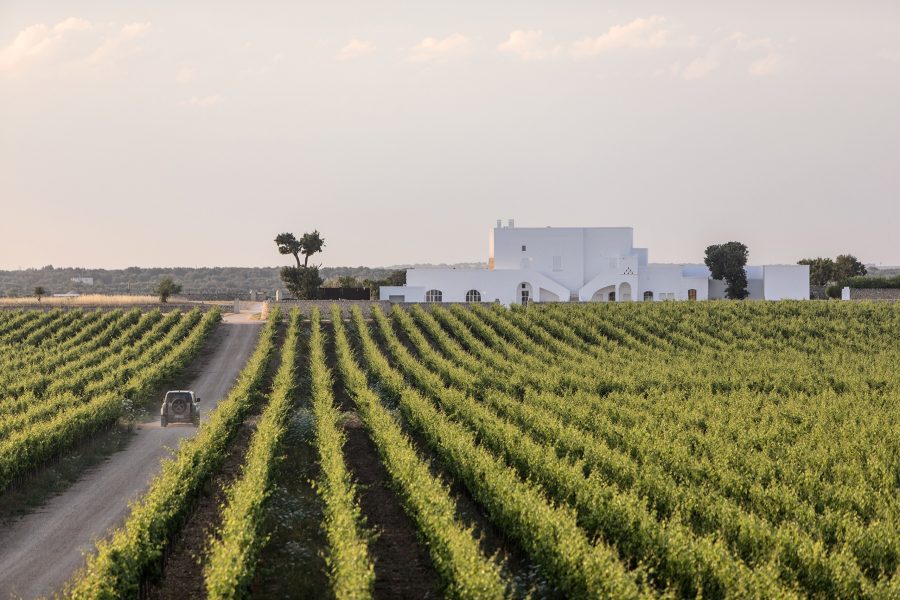
The rehabilitation of a historic 18th-century Masseria and a widespread system of rural architecture becomes an opportunity to develop new relations between the landscape and forms of dwelling.
One house, two landscapes
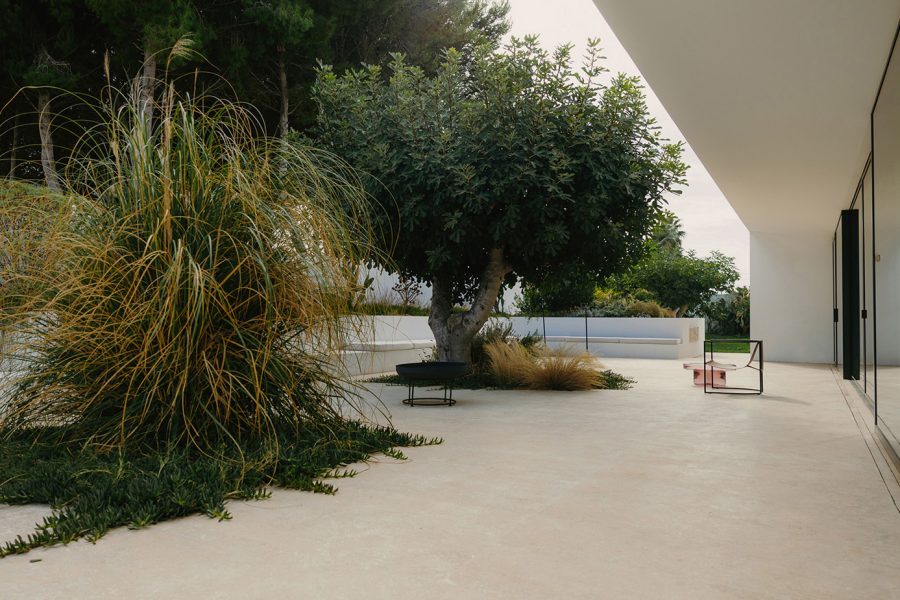
Located between the coast and the countryside, the project stems from the contradictions of the property. The house is protective and enclosed around the entrance, before opening up entirely to the landscape through a huge glass wall, combining privacy with nature.
The house as a sequence of thresholds
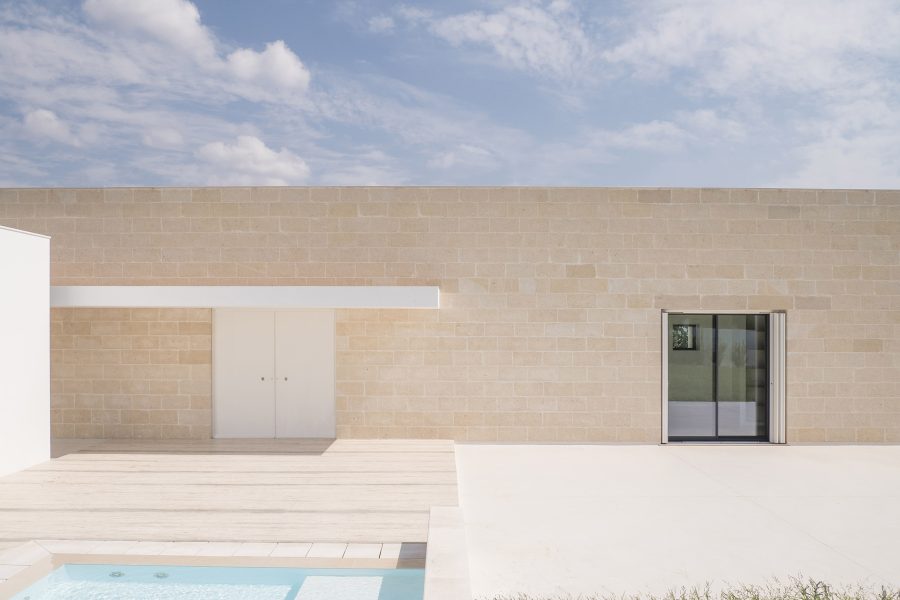
Situated near the Ionian coast, between residential areas and the countryside, Casa SR establishes the threshold as its spatial principle. A carefully calibrated system of transitions between interior and exterior offers a balance between light, shared spaces and a protected domestic intimacy.
Domestic geographies
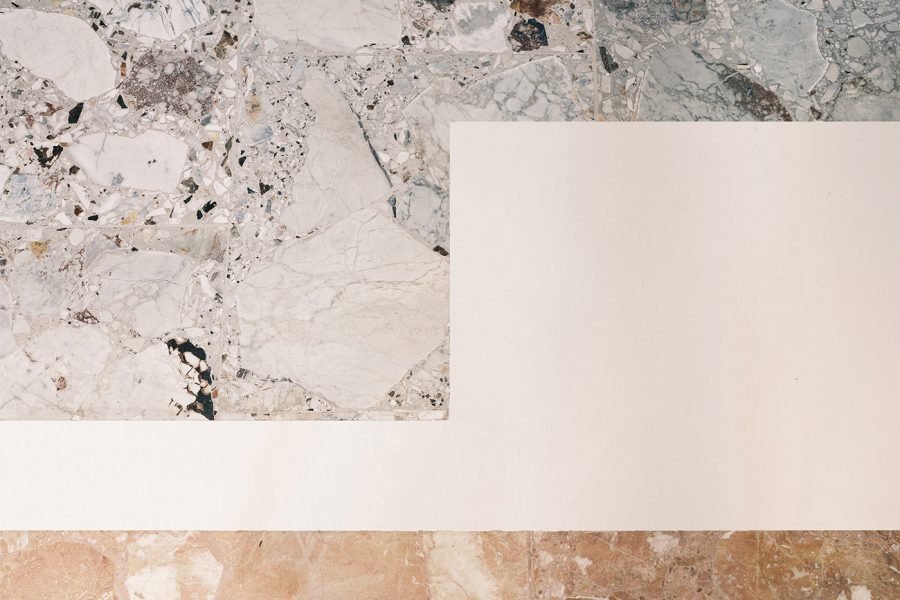
On the seventh floor of a 1970s tower block in Forlì, the project transforms a rigid layout without erasing its identity. The original floors guide the new spatiality, linking the material memory to contemporary design.
Shaping space from its limits
In Forlì, within a 19th-century building, Casa FDA emerged from a radical rethinking of a space that was still in its raw state. The project transforms the initial limitations into strengths, creating fluid and light-filled spaces characterised by new proportions and qualities.
A functioning home in the historic centre
In the heart of the historic city of Forlì, the project transforms an abandoned building into an energy-efficient, light-filled home that is perfectly suited to the needs of its inhabitants.
Mediterranean hospitality
The project transforms the existing building into a residence where the boundary between interior and exterior becomes increasingly fluid, creating a balance between comfort, hospitality and Mediterranean identity.
The intimacy of the landscape
A system of voids, openings and buffer spaces that restores value to the intimacy of living, regulating the presence of nature within the daily life of the domestic space.
Space and inhabitants: a shared metamorphosis
The villa in San Marino’s hills is transformed to respond to new family rhythms, new relations and a different concept of living.